
Jennifer Hamilton, DRE#01800791, Owner/Broker
REALTOR®, CRP, GRP, Director of Relocation
(805) 543-2172 ext. 30

BEDS4
BATHS3 full 1 partial
SQUARE FEET3,258
MLS#NS26193718
STATUSActive
PROPERTY TYPEResidential - Single Family
SCHOOLOther
Listing Courtesy of:
Cal Connect Realty Group Inc.
Agency Phone: 661-330-0248
Associate Name: Jonathan Busby

Listing Shown by:
Farrell Smyth, Inc.
Associate Name: Jennifer Hamilton, DRE#01800791, Owner/Broker
Property Description
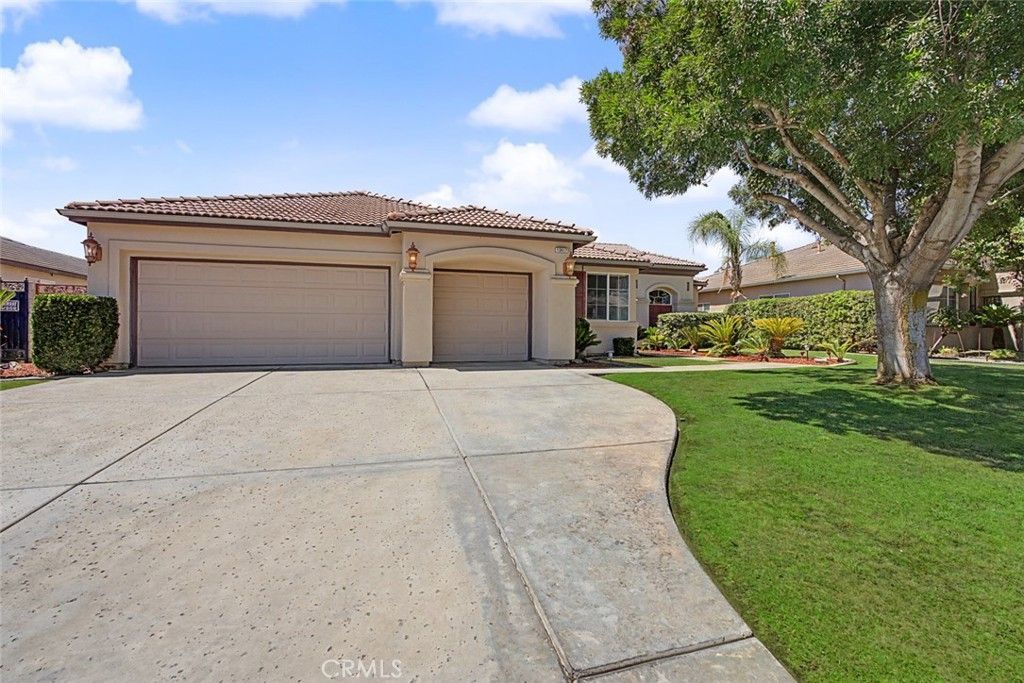
You will love this home in The Palms, one of Northwest Bakersfield's most desirable communities. Offering 4 bedrooms plus an office, 2.5 bathrooms, and 3,258 sq. ft., this beautifully designed split-wing floor plan blends comfort, style, and functionality. The chef's kitchen is the heart of the home, featuring granite countertops, a center island, a butler's pantry, and abundant cabinetry perfect for everyday living and entertaining. The inviting family room offers a cozy fireplace, creating the ideal space to relax and gather. Retreat to the spacious primary suite with dual walk-in closets, dual vanities, a jetted soaking tub, and a separate shower, providing a private spa-like escape. Step outside to a covered patio overlooking the beautifully maintained backyard with block wall fencing and rain gutters for added convenience. A spacious 3-car garage completes this exceptional home.
Property Features
Property Type: Residential - Single Family
Cooling: Central Air
Garage: 3 car attached
Heating: Central, Forced Air
Lot Size: 0.25 Acres
Stories: 1.0
Year Built: 2006
Amenities
All Bedrooms Down
Feature Descriptions
Community Features: Street Lights, Sidewalks
Days on Site: 15
Fireplace: Family Room
Laundry: Inside
Lot: Back Yard
Parcel#: 49542304003
Sewer: Public Sewer
Units: 1
Water: Public
Local Schools
School District: Other
Listed By / Shown By
Listed By
Agency Name: Cal Connect Realty Group Inc.
Agent Name: Jonathan Busby
Agency Phone: 661-330-0248

Shown By
Agent Name: Jennifer Hamilton, DRE#01800791, Owner/Broker
Agent Phone: (805) 543-2172 ext. 30
Agency Title: Farrell Smyth, Inc.
Estimate Your Payment
Estimated Payment
$ 1,560.43 per month $1,379.63 Principal & Interest $0.00 Property Tax (data not provided by mls) $180.80 Homeowner's InsuranceChange Payment Information

Jennifer Hamilton, DRE#01800791, Owner/Broker
Office: (805) 543-2172 ext. 30
Email Me

Privacy Policy / DMCA Notice / ADA Accessibility


This site is hosted, designed and copyright
© 1994 - 2026 by
Delta Media Group, Inc. -- Patent Pending --
13417 Hinault Drive | MLS# NS26193718
This single family home located at 13417 Hinault Drive, Bakersfield, CA 93314 is currently listed for sale with an asking price of $619,900. This property was built in 2006 and has 4 bedrooms and 3 full and 1 partial baths with 3258 sq. ft. Hinault Drive is located within the Other school district. Search Bakersfield real estate on jenniferhamilton.farrellsmyth.com today.