
Jennifer Hamilton, DRE#01800791, Owner/Broker
REALTOR®, CRP, GRP, Director of Relocation
(805) 543-2172 ext. 30

BEDS3
BATHS2 full
SQUARE FEET1,106
MLS#OC26234251
STATUSActive
PROPERTY TYPEResidential - Single Family
SCHOOLGlendora Unified
Listing Courtesy of:
Ricardo Villa Jr
Agency Phone: 714-290-3681
Associate Name: Ricardo Villa

Listing Shown by:
Farrell Smyth, Inc.
Associate Name: Jennifer Hamilton, DRE#01800791, Owner/Broker
Property Description
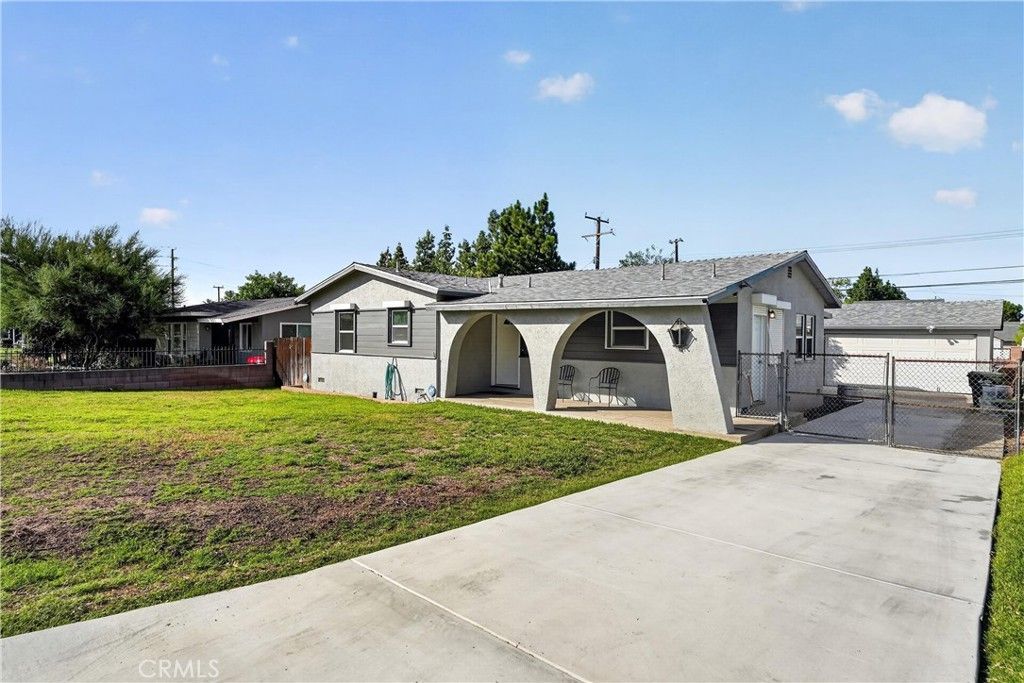
Welcome to this beautifully updated home in the desirable city of Glendora! This property features numerous recent upgrades, including professionally installed laminate flooring, new tile, remodeled bathrooms, an updated kitchen, fresh interior paint, new windows, and newly installed mini-split systems for year-round comfort. Enjoy the additional sunroom, offering versatile space perfect for relaxing or entertaining. The property also features a detached garage with potential for future ADU development (buyer to verify requirements, permits, and feasibility with the city). With its many upgrades and added possibilities, this home is a wonderful opportunity to enjoy all that Glendora has to offer!
Property Features
Property Type: Residential - Single Family
Cooling: Ductless, Wall/Window Unit(s)
Garage: 2
Heating: Ductless
Lot Size: 0.18 Acres
Stories: 1.0
Year Built: 1956
Amenities
Ceiling Fan(s)
All Bedrooms Down
Walk-In Closet(s)
Feature Descriptions
Accessibility: None
Appliances: Electric Oven, Electric Range
Community Features: Sidewalks
Days on Site: 3
Fireplace: None
Flooring: Laminate, Tile
Laundry: Washer Hookup, Gas Dryer Hookup
Lot: 0-1 Unit/Acre
Parcel#: 8641004025
Parking: Driveway
Parking Notes: Driveway
Patio/Porch: Front Porch
Sewer: Public Sewer
Spa: None
Units: 1
Utilities: Cable Available, Electricity Available, Natural Gas Available, Water Available
Water: Public
Local Schools
School District: Glendora Unified
Listed By / Shown By
Listed By
Agency Name: Ricardo Villa Jr
Agent Name: Ricardo Villa
Agency Phone: 714-290-3681

Shown By
Agent Name: Jennifer Hamilton, DRE#01800791, Owner/Broker
Agent Phone: (805) 543-2172 ext. 30
Agency Title: Farrell Smyth, Inc.
Estimate Your Payment
Estimated Payment
$ 1,860.24 per month $1,644.69 Principal & Interest $0.00 Property Tax (data not provided by mls) $215.54 Homeowner's InsuranceChange Payment Information

Jennifer Hamilton, DRE#01800791, Owner/Broker
Office: (805) 543-2172 ext. 30
Email Me

Privacy Policy / DMCA Notice / ADA Accessibility


This site is hosted, designed and copyright
© 1994 - 2026 by
Delta Media Group, Inc. -- Patent Pending --
1341 S Bender | MLS# OC26234251
This single family home located at 1341 S Bender, Glendora, CA 91740 is currently listed for sale with an asking price of $739,000. This property was built in 1956 and has 3 bedrooms and 2 full baths with 1106 sq. ft. S Bender is located within the Glendora Unified school district. Search Glendora real estate on jenniferhamilton.farrellsmyth.com today.