
Jennifer Hamilton, DRE#01800791, Owner/Broker
REALTOR®, CRP, GRP, Director of Relocation
(805) 543-2172 ext. 30

BEDS2
BATHS2 full 1 partial
SQUARE FEET1,259
MLS#MC26189958
STATUSActive
PROPERTY TYPEResidential - Townhouse
SCHOOLMerced Union
Listing Courtesy of:
EXP Realty of California, INC
Agency Phone: 888-832-7179
Associate Name: LETICIA CHAVEZ

Listing Shown by:
Farrell Smyth, Inc.
Associate Name: Jennifer Hamilton, DRE#01800791, Owner/Broker
Property Description
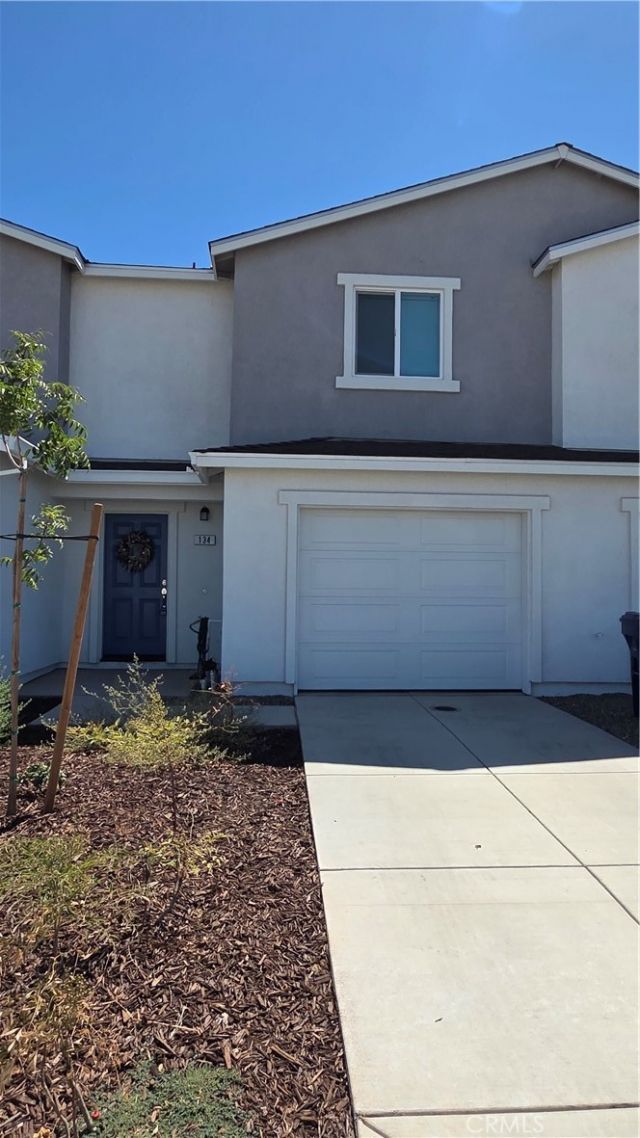
NO HOA's on this affordable home!! SELLERS ARE MOTIVATED TO SELL. PRICE IS NEGOTIABLE!! Welcome to this modern, energy-efficient property! This beautiful new 2-bedroom, 2.5-bathroom offers approximately 1,259 sq. ft. of thoughtfully designed living space with a convenient two-story layout. AND IT HAS NO HOA!!! Enjoy an open and functional floor plan featuring modern finishes, abundant natural light, and a 2-car garage. Energy efficient, with solar helping provide potential savings on energy costs while adding value to the home. The low-maintenance lifestyle means less time spent on upkeep and more time enjoying your home. Conveniently located near schools with easy freeway access, this townhouse offers the perfect combination of comfort, convenience, and modern living. Whether you're a first-time buyer, looking to downsize, or searching for an excellent investment opportunity, this new construction townhouse is ready to welcome you home!
Property Features
Property Type: Residential - Townhouse
Cooling: Central Air
Garage: 2 car attached
Heating: Central
Home Style: Modern
Lot Size: 0.04 Acres
Roof Type: Shingle
Stories: 2.0
Year Built: 2025
Amenities
Ceiling Fan(s)
Eat-in Kitchen
Open Floorplan
Pantry
All Bedrooms Up
Walk-In Closet(s)
Feature Descriptions
Appliances: Dishwasher, Electric Range, Microwave
Community Features: Street Lights, Sidewalks
Days on Site: 20
Door Features: Sliding Doors
Exterior: Drywall, Concrete, Stucco
Fencing: Wood
Fireplace: None
Flooring: Vinyl
Laundry: Laundry Closet
Parcel#: 259350018000
Parking: Driveway
Parking Notes: Driveway
Sewer: Public Sewer
Spa: None
Units: 1
Utilities: Cable Available, Electricity Available, Phone Available, Sewer Available, Water Available
Water: Public
Local Schools
High School: Merced Union
School District: Merced Union
Listed By / Shown By
Listed By
Agency Name: EXP Realty of California, INC
Agent Name: LETICIA CHAVEZ
Agency Phone: 888-832-7179

Shown By
Agent Name: Jennifer Hamilton, DRE#01800791, Owner/Broker
Agent Phone: (805) 543-2172 ext. 30
Agency Title: Farrell Smyth, Inc.
Estimate Your Payment
Estimated Payment
$ 805.51 per month $712.18 Principal & Interest $0.00 Property Tax (data not provided by mls) $93.33 Homeowner's InsuranceChange Payment Information

Jennifer Hamilton, DRE#01800791, Owner/Broker
Office: (805) 543-2172 ext. 30
Email Me

Privacy Policy / DMCA Notice / ADA Accessibility


This site is hosted, designed and copyright
© 1994 - 2026 by
Delta Media Group, Inc. -- Patent Pending --
134 Wonderland Trail Lane | MLS# MC26189958
This townhouse located at 134 Wonderland Trail Lane, Merced, CA 95341 is currently listed for sale with an asking price of $320,000. This property was built in 2025 and has 2 bedrooms and 2 full and 1 partial baths with 1259 sq. ft. Wonderland Trail Lane is located within the Merced Union school district. Search Merced real estate on jenniferhamilton.farrellsmyth.com today.