
Jennifer Hamilton, DRE#01800791, Owner/Broker
REALTOR®, CRP, GRP, Director of Relocation
(805) 543-2172 ext. 30

BEDS4
BATHS2 full
SQUARE FEET1,805
MLS#ML82061031
STATUSPending
PROPERTY TYPEResidential - Single Family
SCHOOLOther
Listing Courtesy of:
Compass
Agency Phone: (408) 358-1111
Associate Name: Kim Richman

Listing Shown by:
Farrell Smyth, Inc.
Associate Name: Jennifer Hamilton, DRE#01800791, Owner/Broker
Property Description
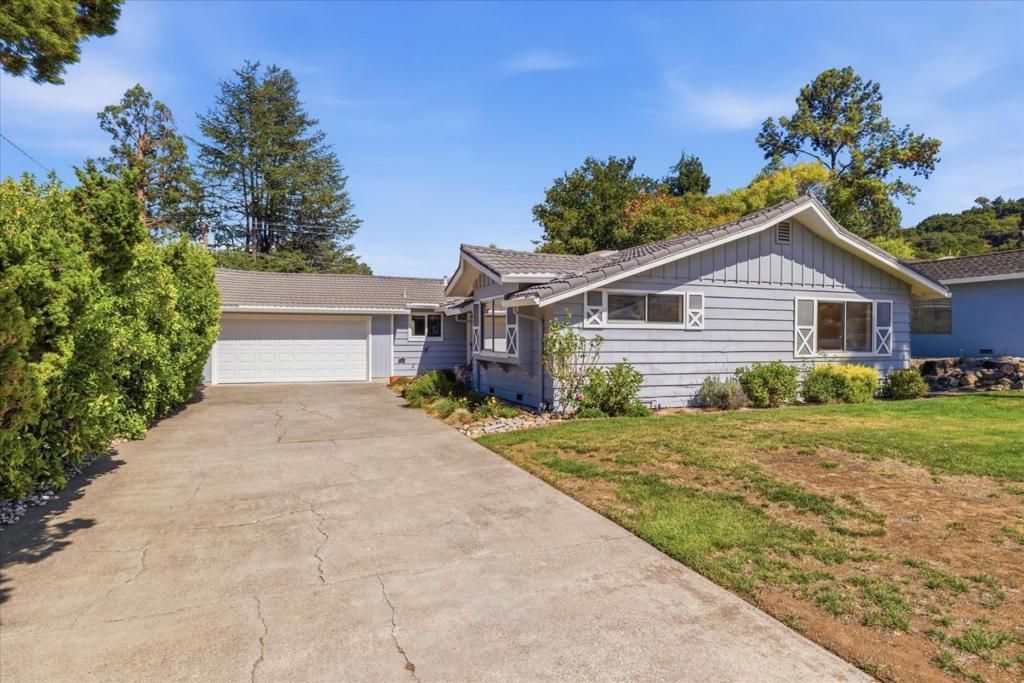
Located in a highly desirable neighborhood of Los Gatos, this home offers 1,805 square feet of living space with four bedrooms and two full bathrooms all on one level. This is the perfect opportunity to personalize this home as your own. The primary bedroom is an ensuite and features a stall shower. The kitchen includes tile countertops, an exhaust fan, and a garbage disposal but no other appliances. Flooring throughout the home consists of original hardwoods, vinyl, cork and tile. Enjoy cozy evenings by the fireplace in the family room, which is a separate space from the dining area, or in the living room featuring a beautiful stone surround. Central forced air heating and central air conditioning provide year-round comfort. Laundry is accommodated in the garage with a 220V electricity hookup. The property includes a two-car garage and a pool and spa, garden shed and an additional storage room behind the garage on a 10,000 square foot lot. Top Union Schools
Property Features
Property Type: Residential - Single Family
Cooling: Central Air
Garage: 2 car attached
Heating: Central
Home Style: Ranch
Lot Size: 0.23 Acres
Roof Type: Metal
Stories: 1.0
Year Built: 1959
Amenities
Workshop
Feature Descriptions
Appliances: Disposal, Vented Exhaust Fan
Days on Site: 5
Fencing: Wood
Fireplace: Family Room, Wood Burning
Flooring: Laminate, Tile, Wood
Laundry: In Garage
Parcel#: 52324027
Patio/Porch: Deck
Pool: Gunite
Sewer: Public Sewer
Spa: Yes
Spa: Gunite
Special View Info: Hills, Neighborhood
Water: Public
Local Schools
High School: Leigh
Middle School: Union
Elementary School: Alta Vista
School District: Other
Listed By / Shown By
Listed By
Agency Name: Compass
Agent Name: Kim Richman
Agency Phone: (408) 358-1111

Shown By
Agent Name: Jennifer Hamilton, DRE#01800791, Owner/Broker
Agent Phone: (805) 543-2172 ext. 30
Agency Title: Farrell Smyth, Inc.
Estimate Your Payment
Estimated Payment
$ 6,041.36 per month $5,341.36 Principal & Interest $0.00 Property Tax (data not provided by mls) $700.00 Homeowner's InsuranceChange Payment Information

Jennifer Hamilton, DRE#01800791, Owner/Broker
Office: (805) 543-2172 ext. 30
Email Me

Privacy Policy / DMCA Notice / ADA Accessibility


This site is hosted, designed and copyright
© 1994 - 2026 by
Delta Media Group, Inc. -- Patent Pending --
134 Lu Ray Drive | MLS# ML82061031
This single family home located at 134 Lu Ray Drive, Los Gatos, CA 95032 is currently listed for sale with an asking price of $2,400,000. This property was built in 1959 and has 4 bedrooms and 2 full baths with 1805 sq. ft. Lu Ray Drive is located within the Other school district. Search Los Gatos real estate on jenniferhamilton.farrellsmyth.com today.