
Jennifer Hamilton, DRE#01800791, Owner/Broker
REALTOR®, CRP, GRP, Director of Relocation
(805) 543-2172 ext. 30

BEDS4
BATHS3 full 1 partial
SQUARE FEET3,843
MLS#PI26180800
STATUSActive
PROPERTY TYPEResidential - Single Family
SUBDIVISIONSM Southeast(930)
SCHOOLSanta Maria-Bonita
Listing Courtesy of:
Better Homes and Gardens Real Estate Haven Properties
Agency Phone: 805-592-2050
Associate Name: Wendy Teixeira

Listing Shown by:
Farrell Smyth, Inc.
Associate Name: Jennifer Hamilton, DRE#01800791, Owner/Broker
Property Description
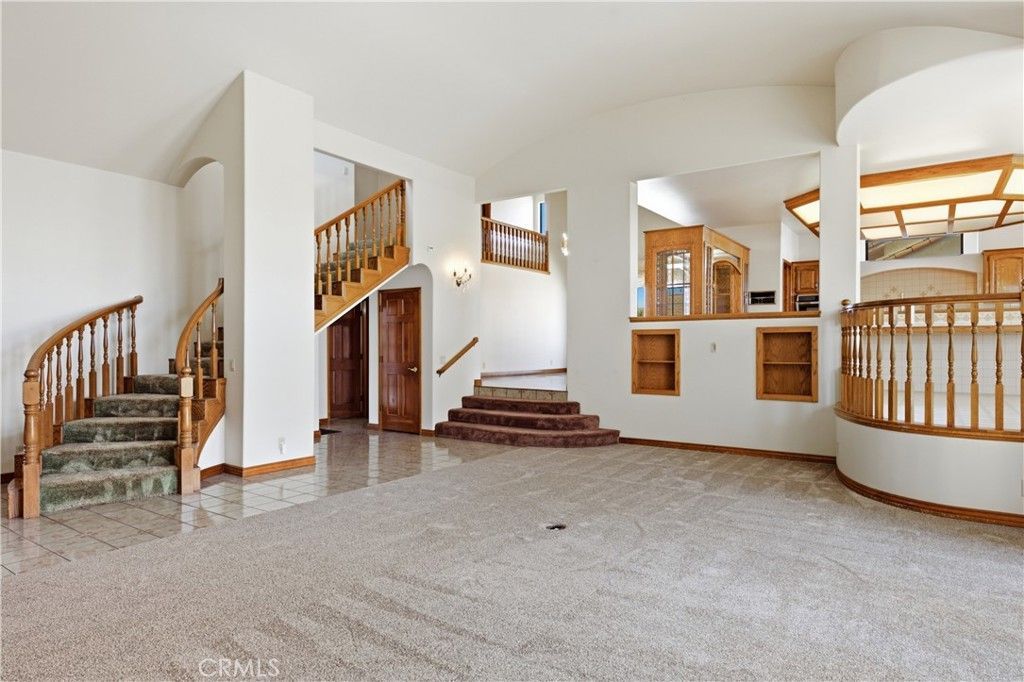
Nearly 4,000 square feet. Exceptional spaces. An amazing Hancock Park setting. Set among the distinctive luxury homes of exclusive Hancock Park, this impressive two-level residence offers nearly 4,000 square feet of beautifully designed living space, blending grand proportions with warm, inviting spaces made for everyday living and entertaining. Inside, you'll find four spacious bedrooms, an elegant formal living room and formal dining room, plus a welcoming additional living room centered around a fireplace with sliding glass doors opening to a beautiful wood deck. The generously sized kitchen is truly the heart of the home, featuring the rare luxury of two islands, two breakfast bars, and a separate casual dining area--creating an incredible gathering space for family and friends. The expansive owner's suite feels like a private retreat, beginning with its own sitting area and a step-up bedroom space that adds architectural interest and distinction. The bath offers dual sinks, a separate makeup vanity, walk-in closet and an oversized step-down shower. Outside, the property continues to impress with a charming courtyard perfect for morning coffee or afternoon snacking, Including a deck for extra outdoor space for you to enjoy, magnificent mature magnolia tree and a large driveway with an oversized side-entry garage with private rear parking. Some areas are digitally staged...
Property Features
Property Type: Residential - Single Family
Cooling: None
Garage: 2 car attached
Lot Size: 0.29 Acres
Roof Type: Tile
Stories: 2.0
Year Built: 1984
Amenities
Bedroom on Main Level
Feature Descriptions
Appliances: Dishwasher, Gas Cooktop, Trash Compactor
Community Features: Curbs, Gutter(s), Sidewalks
Days on Site: 31
Fireplace: Family Room
Flooring: Carpet, Tile, Vinyl
Laundry: Inside, Laundry Room
Lot: 0-1 Unit/Acre
Parcel#: 128061079
Sewer: Public Sewer
Units: 1
Water: Public
Local Schools
School District: Santa Maria-Bonita
Listed By / Shown By
Listed By
Agency Name: Better Homes and Gardens Real Estate Haven Properties
Agent Name: Wendy Teixeira
Agency Phone: 805-592-2050

Shown By
Agent Name: Jennifer Hamilton, DRE#01800791, Owner/Broker
Agent Phone: (805) 543-2172 ext. 30
Agency Title: Farrell Smyth, Inc.
Estimate Your Payment
Estimated Payment
$ 2,831.89 per month $2,503.76 Principal & Interest $0.00 Property Tax (data not provided by mls) $328.13 Homeowner's InsuranceChange Payment Information

Jennifer Hamilton, DRE#01800791, Owner/Broker
Office: (805) 543-2172 ext. 30
Email Me

Privacy Policy / DMCA Notice / ADA Accessibility


This site is hosted, designed and copyright
© 1994 - 2026 by
Delta Media Group, Inc. -- Patent Pending --
1338 Estes | MLS# PI26180800
This single family home located at 1338 Estes, Santa Maria, CA 93454 is currently listed for sale with an asking price of $1,125,000. This property was built in 1984 and has 4 bedrooms and 3 full and 1 partial baths with 3843 sq. ft. Estes is located in the SM Southeast(930) subdivision within the Santa Maria-Bonita school district. Search SM Southeast(930) real estate on jenniferhamilton.farrellsmyth.com today.