
Jennifer Hamilton, DRE#01800791, Owner/Broker
REALTOR®, CRP, GRP, Director of Relocation
(805) 543-2172 ext. 30

BEDS3
BATHS2 full 1 partial
SQUARE FEET2,677
MLS#FR26160990
STATUSActive
PROPERTY TYPEResidential - Single Family
SCHOOLFresno Unified
Listing Courtesy of:
Envision Realty, Inc.
Agency Phone: 559-369-4407
Associate Name: Mirna Garcia

Listing Shown by:
Farrell Smyth, Inc.
Associate Name: Jennifer Hamilton, DRE#01800791, Owner/Broker
Property Description
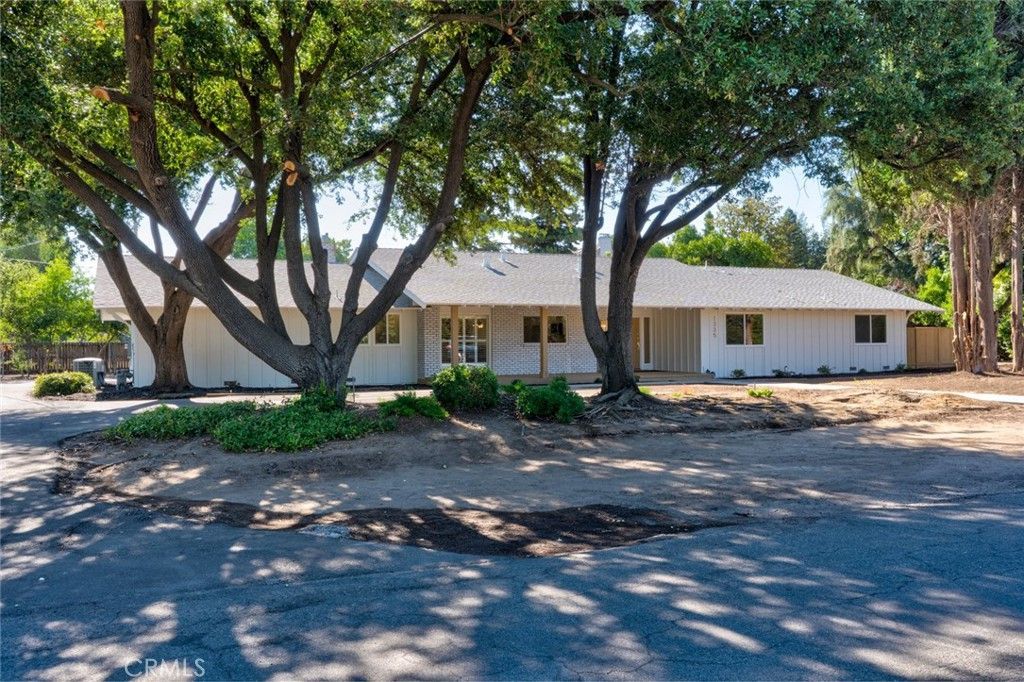
Modern Elegance Meets Resort-Style Living at 1335 S. Waverly Lane, Fresno CA 93727 Experience refined living in this extensively renovated 2,677 sq. ft. home situated on an expansive 17,157 sq. ft. lot in the Sunnyside Country Club golf course area. Featuring 3 bedrooms, 2.5 baths, a flexible bonus room, and a 2-car garage, this residence blends contemporary sophistication with exceptional indoor-outdoor living. The reimagined interior showcases beautifully updated living, family, dining, laundry, and bonus rooms, enhanced by elegant finishes, designer-inspired fixtures, and thoughtful craftsmanship throughout. At the heart of the home, the stunning kitchen offers new appliances, stylish finishes, and a layout designed for both everyday convenience and entertaining. Outdoors, the property delivers a private retreat with a sparkling pool, dedicated putting green, and generous grounds that provide endless opportunities for recreation and relaxation. Combining substantial renovations, modern design, and a spacious lot within one of Fresno's premier golf course areas, this exceptional property is ready to be enjoyed. Key Features: ~3 Bedrooms | 2.5 Bathrooms ~Approx. 2,677 Sq. Ft. ~Approx. 17,157 Sq. Ft. Lot ~Bonus Room ~2-Car Garage ~Renovated Living, Family, Dining, Laundry & Bonus Rooms ~Updated Kitchen with New Appliances ~Modern Fixtures Throughout ~New Windows ~Swimming Pool ~Private Putting Green ~Located close to the Sunnyside Country Club Golf Course Area Schedule your private showing today and discover the exceptional craftsmanship, modern elegance, and resort-inspired outdoor living that make The Waverly home is truly unforgettable!
Property Features
Property Type: Residential - Single Family
Cooling: Central Air
Garage: 2 car attached
Heating: Central
Lot Size: 0.39 Acres
Roof Type: Composition
Stories: 1.0
Year Built: 1969
Amenities
Beamed Ceilings
Breakfast Bar
Ceiling Fan(s)
Separate/Formal Dining Room
Open Floorplan
Quartz Counters
Main Level Primary
Walk-In Closet(s)
Feature Descriptions
Appliances: Dishwasher, ENERGY STAR Qualified Appliances, Electric Range, Disposal, Microwave, Water To Refrigerator, Water Heater
Community Features: Biking, Golf, Suburban
Days on Site: 30
Exclusions: Staging
Fencing: Fair Condition, Wood
Fireplace: Family Room
Flooring: Tile, Vinyl
Laundry: Laundry Room
Lot: 0-1 Unit/Acre, Sprinklers In Rear, Sprinklers In Front
Parcel#: 47412021
Parking: Direct Access, Driveway, Garage, Private, Garage Faces Side
Parking Notes: Direct Access, Driveway, Garage, Private, Garage Faces
Pool: In Ground, Pebble, Private
Security: Carbon Monoxide Detector(s), Smoke Detector(s)
Sewer: Septic Tank
Special View Info: Neighborhood
Swimming Pool: Yes
Units: 1
Utilities: Electricity Connected, Natural Gas Connected
Water: Public
Window: Double Pane Windows, Plantation Shutters
Local Schools
School District: Fresno Unified
Listed By / Shown By
Listed By
Agency Name: Envision Realty, Inc.
Agent Name: Mirna Garcia
Agency Phone: 559-369-4407

Shown By
Agent Name: Jennifer Hamilton, DRE#01800791, Owner/Broker
Agent Phone: (805) 543-2172 ext. 30
Agency Title: Farrell Smyth, Inc.
Estimate Your Payment
Estimated Payment
$ 1,799.82 per month $1,591.28 Principal & Interest $0.00 Property Tax (data not provided by mls) $208.54 Homeowner's InsuranceChange Payment Information

Jennifer Hamilton, DRE#01800791, Owner/Broker
Office: (805) 543-2172 ext. 30
Email Me

Privacy Policy / DMCA Notice / ADA Accessibility


This site is hosted, designed and copyright
© 1994 - 2026 by
Delta Media Group, Inc. -- Patent Pending --
1335 S Waverly | MLS# FR26160990
This single family home located at 1335 S Waverly, Fresno, CA 93727 is currently listed for sale with an asking price of $715,000. This property was built in 1969 and has 3 bedrooms and 2 full and 1 partial baths with 2677 sq. ft. S Waverly is located within the Fresno Unified school district. Search Fresno real estate on jenniferhamilton.farrellsmyth.com today.