
Jennifer Hamilton, DRE#01800791, Owner/Broker
REALTOR®, CRP, GRP, Director of Relocation
(805) 543-2172 ext. 30

BEDS4
BATHS2 full 1 partial
SQUARE FEET2,180
MLS#260017922SD
STATUSActive
PROPERTY TYPEResidential - Single Family
SUBDIVISIONSouthwest Escondido
Listing Courtesy of:
Century 21 Affiliated
Associate Name: James Stinnett

Listing Shown by:
Farrell Smyth, Inc.
Associate Name: Jennifer Hamilton, DRE#01800791, Owner/Broker
Property Description
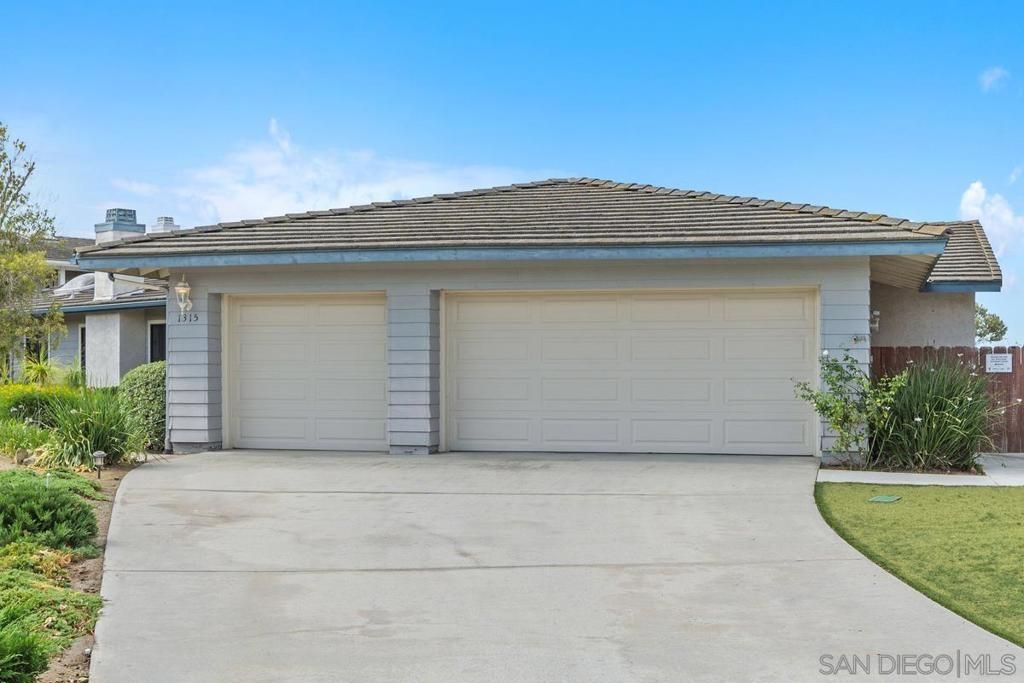
4 bedrooms, 2.5 baths, 2,180 sq. ft., this detached residence sits on a generous lot and features a 3-car attached garage, central A/C, w/ indoor laundry room.The upgraded kitchen opens to the spacious family room w/cozy fireplace creating an ideal layout for everyday living and entertaining. The private backyard is a true resort-style retreat, featuring a sparkling pool, relaxing spa, breathtaking panoramic views, and unforgettable sunsets. The primary suite offers direct access to the backyard, enhancing the home's seamless indoor-outdoor lifestyle. Candlelight Hills offers outstanding community amenities, including hiking trails, parks, playgrounds, tennis and pickleball courts, basketball and volleyball courts, BBQ and picnic areas, and ample guest parking. Conveniently located near shopping, dining, top-rated schools, golf, wineries, and freeways, this exceptional property combines resort-style living with one of Southwest Escondido's most desirable gated neighborhoods. Welcome to this beautifully maintained single-story home in the prestigious gated community of Candlelight Hills. Offering 4 bedrooms, 2.5 baths, and approximately 2,180 sq. ft., this detached residence sits on a generous lot and features a 3-car attached garage, central A/C, and an indoor laundry room. The upgraded kitchen opens to the spacious family room, creating an ideal layout for everyday living and entertaining. A cozy fireplace adds warmth and charm to the inviting living space.The private backyard is a true resort-style retreat, featuring a sparkling pool, relaxing spa, breathtaking panoramic views, and unforgettable sunsets. The primary suite offers direct access to the backyard, enhancing the home's seamless indoor-outdoor lifestyle. Candlelight Hills offers outstanding community amenities, including hiking trails, parks, playgrounds, tennis and pickleball courts, basketball and volleyball courts, BBQ and picnic areas, and ample guest parking. Conveniently located near shopping, dining, top-rated schools, golf, and freeways.
Property Features
Property Type: Residential - Single Family
Cooling: CentralAir
Garage: 3 car attached
Heating: ForcedAir, NaturalGas
Lot Size: 0.30 Acres
Roof Type: Concrete
Stories: 1.0
Year Built: 1990
Feature Descriptions
Appliances: SixBurnerStove, BuiltInRange, ConvectionOven, CounterTop, Dishwasher, GasCooking, Disposal, GasWaterHeater, Microwave
Association Amenities: Insurance
Days on Site: 1
Exterior: Block
Fireplace: FamilyRoom, LivingRoom
HOA Fee: 304/ Monthly
Laundry: WasherHookup, GasDryerHookup, LaundryRoom
Lot Dimensions: 13152 sq.ft.
Parcel#: 2354533000
Parking: Driveway
Parking Notes: Driveway
Pool: GasHeat, Heated, InGround
Special View Info: Mountains
Listed By / Shown By
Listed By
Agency Name: Century 21 Affiliated
Agent Name: James Stinnett

Shown By
Agent Name: Jennifer Hamilton, DRE#01800791, Owner/Broker
Agent Phone: (805) 543-2172 ext. 30
Agency Title: Farrell Smyth, Inc.
Estimate Your Payment
Estimated Payment
$ 3,020.68 per month $2,670.68 Principal & Interest $0.00 Property Tax (data not provided by mls) $350.00 Homeowner's InsuranceChange Payment Information

Jennifer Hamilton, DRE#01800791, Owner/Broker
Office: (805) 543-2172 ext. 30
Email Me

Privacy Policy / DMCA Notice / ADA Accessibility


This site is hosted, designed and copyright
© 1994 - 2026 by
Delta Media Group, Inc. -- Patent Pending --
1315 Eagle Glen | MLS# 260017922SD
This single family home located at 1315 Eagle Glen, Escondido, CA 92029 is currently listed for sale with an asking price of $1,200,000. This property was built in 1990 and has 4 bedrooms and 2 full and 1 partial baths with 2180 sq. ft. Eagle Glen is located in the Southwest Escondido subdivision. Search Southwest Escondido real estate on jenniferhamilton.farrellsmyth.com today.