
Jennifer Hamilton, DRE#01800791, Owner/Broker
REALTOR®, CRP, GRP, Director of Relocation
(805) 543-2172 ext. 30

BEDS5
BATHS3 full
SQUARE FEET2,715
MLS#ML82064431
STATUSActive
PROPERTY TYPEResidential - Single Family
SCHOOLSan Jose Unified
Listing Courtesy of:
Compass
Agency Phone: (650) 462-1111
Associate Name: Lena Gustafsson

Listing Shown by:
Farrell Smyth, Inc.
Associate Name: Jennifer Hamilton, DRE#01800791, Owner/Broker
Property Description
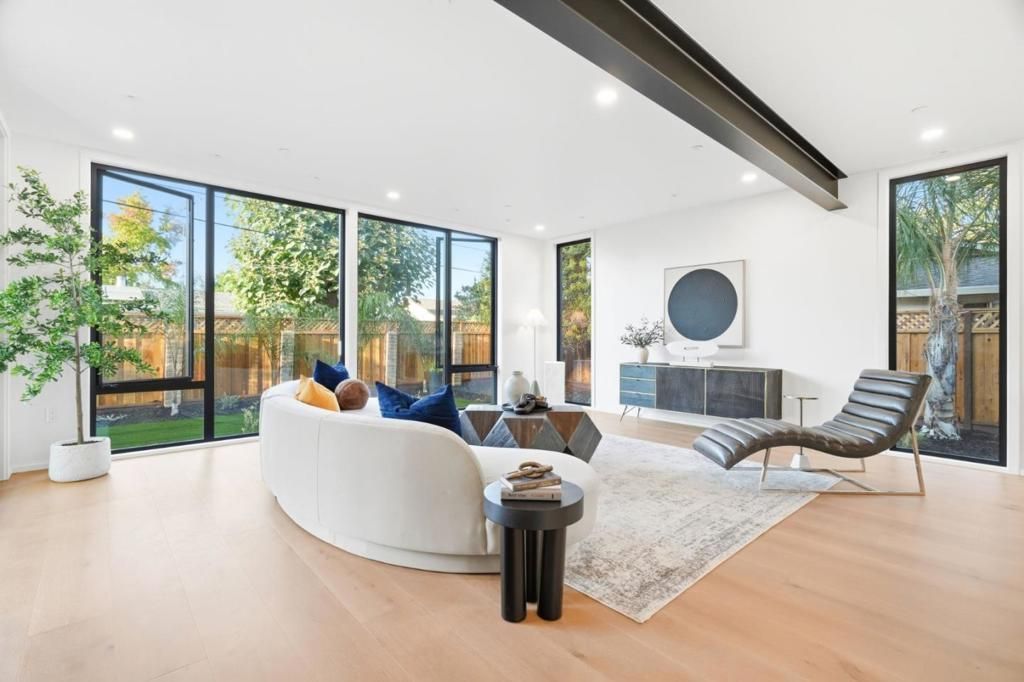
Tucked away on a quiet street in San Joses sought-after Cambrian Park neighborhood, 1311 Kipling Court offers an exceptional blend of modern luxury, thoughtful design, and effortless California living. Newly constructed with striking architectural lines, expansive windows, and beautifully curated finishes, this sophisticated residence is designed to impress. An open, light-filled floor plan seamlessly connects indoor and outdoor spaces, creating an ideal setting for both entertaining and everyday living. At the heart of the home, a stunning chefs kitchen features premium Sub-Zero, Wolf and Cove appliances, a statement double-waterfall island, and refined finishes. The home features five spacious bedrooms, including two on the main level, and a luxurious primary suite offering a serene retreat with a spa-inspired bath and custom walk-in closet. Net-zero energy design, owned solar, and a SPAN smart electrical panel bring forward-thinking efficiency to modern living. Ideally located near parks, shopping, dining, and major commute routes, this exceptional home captures the best of Silicon Valley living.
Property Features
Property Type: Residential - Single Family
Cooling: CentralAir
Garage: 2 car attached
Heating: Solar
Home Style: Modern
Lot Size: 0.15 Acres
Roof Type: Composition
Stories: 2.0
Year Built: 2026
Feature Descriptions
Days on Site: 21
Parcel#: 45136018
Parking: ElectricVehicleChargingStations, OffStreet
Parking Notes: ElectricVehicleChargingStations, OffStreet
Sewer: PublicSewer
Water: Public
Local Schools
School District: San Jose Unified
Listed By / Shown By
Listed By
Agency Name: Compass
Agent Name: Lena Gustafsson
Agency Phone: (650) 462-1111

Shown By
Agent Name: Jennifer Hamilton, DRE#01800791, Owner/Broker
Agent Phone: (805) 543-2172 ext. 30
Agency Title: Farrell Smyth, Inc.
Estimate Your Payment
Estimated Payment
$ 6,766.32 per month $5,982.32 Principal & Interest $0.00 Property Tax (data not provided by mls) $784.00 Homeowner's InsuranceChange Payment Information

Jennifer Hamilton, DRE#01800791, Owner/Broker
Office: (805) 543-2172 ext. 30
Email Me

Privacy Policy / DMCA Notice / ADA Accessibility


This site is hosted, designed and copyright
© 1994 - 2026 by
Delta Media Group, Inc. -- Patent Pending --
1311 Kipling Court | MLS# ML82064431
This single family home located at 1311 Kipling Court, San Jose, CA 95118 is currently listed for sale with an asking price of $2,688,000. This property was built in 2026 and has 5 bedrooms and 3 full baths with 2715 sq. ft. Kipling Court is located within the San Jose Unified school district. Search San Jose real estate on jenniferhamilton.farrellsmyth.com today.