
Jennifer Hamilton, DRE#01800791, Owner/Broker
REALTOR®, CRP, GRP, Director of Relocation
(805) 543-2172 ext. 30

BEDS5
BATHS5 full 1 partial
SQUARE FEET3,838
MLS#WS26188604
STATUSActive
PROPERTY TYPEResidential - Single Family
SUBDIVISIONThe Meadows
SCHOOLSaddleback Valley Unified
Listing Courtesy of:
LPT Realty, Inc
Agency Phone: 877-722-8085
Associate Name: STACEY PHAN

Listing Shown by:
Farrell Smyth, Inc.
Associate Name: Jennifer Hamilton, DRE#01800791, Owner/Broker
Property Description
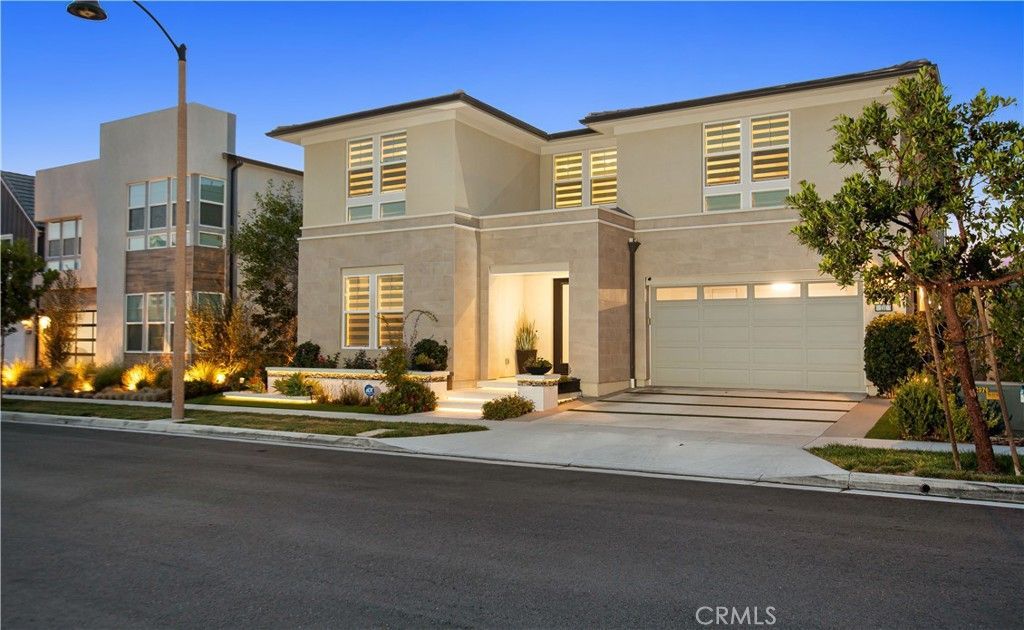
Discover an exceptional luxury residence by Toll Brothers in the highly desirable Evergreen enclave at The Meadows Community. Elevated by over $400,000 in premium interior and exterior upgrades, set on a prestigious oversized lot adjacent to the park with no homes behind. This property offers a rare privacy and a serene backdrop for everyday living and entertaining. Enter through the elegant foyer with soaring ceilings, highlighted by a striking $15k custom crystal chandelier. The main level features an abundance of natural light, a convenient en-suite bedroom, a dedicated office and a powder room. The expansive open floor great room equipped with integrated built-in speakers and 2 sets of fully retractable sliding doors creating a seamless indoor-outdoor connection. The Gourmet Chef's kitchen is true centerpiece, appointed with Jenn-Air stainless steel appliances including a built-in refrigerator, 6-burner stove and microwave, complemented by a dramatic quartz waterfall-edge center island, custom cabinets, porcelain tile backsplash and pantry. Custom blinds and light fixtures throughout along with Ring and Nest smart-home systems add refined convenience and security. Upstairs, a versatile loft provides flexible living or workspace paired with a massive laundry room for everyday ease. 4 en-suite bedrooms with walk-in closets and upgraded bathrooms. The primary suite is a private retreat with an additional lounge space, a spa-inspired bathroom, includes a soaking tub, a spacious walk-in shower, dual vanities and a generous walk-in closet designed for ultimate comfort. The backyard is an entertainer's oasis: a California room, built-in BBQ, cascading waterfall, 2 fire pits , sauna and outdoor shower are all set amid elegant tile pavers, low maintenance artificial grass and numerous fruit trees. Practical upgrades includes fully paid off solar panels, energy efficient Insulation, epoxied garage flooring, EV charging, tankless water heater and water softener delivering both efficiency and modern luxury. With a Low Property Tax Rate, HOA & No Mello-Roos, this meticulously upgraded home offers an elevated lifestyle that is truly too much to list. Enjoy the World Class amenities The Meadows offers including private clubhouse, pools, spas, dog parks, sport courts and scenic walking and biking trails. Close proximity to Irvine Spectrum, Great Park, freeways and shopping.
Property Features
Property Type: Residential - Single Family
Cooling: CentralAir
Garage: 2 car attached
Heating: Central
Lot Size: 0.12 Acres
Roof Type: Tile
Stories: 2.0
Year Built: 2022
Amenities
BreakfastBar
BuiltInFeatures
CathedralCeilings
EatInKitchen
HighCeilings
OpenFloorplan
Pantry
QuartzCounters
RecessedLighting
EntranceFoyer
Loft
MainLevelPrimary
PrimarySuite
WalkInPantry
WalkInClosets
Barbecue
Lighting
Feature Descriptions
Accessibility: Parking
Appliances: SixBurnerStove, BuiltInRange, Barbecue, DoubleOven, Dishwasher, EnergyStarQualifiedAppliances, Disposal, GasOven, Microwave, RangeHood, WaterSoftener, TanklessWaterHeater, Dryer, Washer
Association Amenities: Clubhouse, SportCourt, DogPark, Barbecue, PicnicArea, Playground, Pickleball, Pool, RecreationRoom, TennisCourts, Trails
Community Features: Biking, DogPark, Hiking, StreetLights, Sidewalks, WaterSports, Park, Pool
Days on Site: 11
Fencing: Brick
Fireplace: None
HOA Fee: 264/ Monthly
Laundry: LaundryRoom
Lot: ZeroToOneUnitAcre, BackYard, NearPark
Parcel#: 61222810
Parking: Garage
Parking Notes: Garage
Pool: Community, InGround, Association
Security: CarbonMonoxideDetectors, SmokeDetectors
Sewer: PublicSewer
Special View Info: Neighborhood
Swimming Pool: Yes
Units: 1
Utilities: ElectricityConnected, SewerConnected
Water: Public
Window: DoublePaneWindows
Local Schools
Middle School: Serrano Intermediate
Elementary School: Foothill Ranch
School District: Saddleback Valley Unified
Listed By / Shown By
Listed By
Agency Name: LPT Realty, Inc
Agent Name: STACEY PHAN
Agency Phone: 877-722-8085

Shown By
Agent Name: Jennifer Hamilton, DRE#01800791, Owner/Broker
Agent Phone: (805) 543-2172 ext. 30
Agency Title: Farrell Smyth, Inc.
Estimate Your Payment
Estimated Payment
$ 6,670.67 per month $5,897.75 Principal & Interest $0.00 Property Tax (data not provided by mls) $772.92 Homeowner's InsuranceChange Payment Information

Jennifer Hamilton, DRE#01800791, Owner/Broker
Office: (805) 543-2172 ext. 30
Email Me

Privacy Policy / DMCA Notice / ADA Accessibility


This site is hosted, designed and copyright
© 1994 - 2026 by
Delta Media Group, Inc. -- Patent Pending --
131 Evergreen | MLS# WS26188604
This single family home located at 131 Evergreen, Lake Forest, CA 92630 is currently listed for sale with an asking price of $2,650,000. This property was built in 2022 and has 5 bedrooms and 5 full and 1 partial baths with 3838 sq. ft. Evergreen is located in the The Meadows subdivision within the Saddleback Valley Unified school district. Search The Meadows real estate on jenniferhamilton.farrellsmyth.com today.