
Jennifer Hamilton, DRE#01800791, Owner/Broker
REALTOR®, CRP, GRP, Director of Relocation
(805) 543-2172 ext. 30

BEDS2
BATHS2 full
SQUARE FEET1,144
MLS#226002904
STATUSActive
PROPERTY TYPEResidential - Single Family
SUBDIVISIONNorthshore-716 - 716
Listing Courtesy of:
Pinnacle Estate Properties, Inc.
Agency Phone: (805) 222-6000
Associate Name: Maria Powell

Listing Shown by:
Farrell Smyth, Inc.
Associate Name: Jennifer Hamilton, DRE#01800791, Owner/Broker
Property Description
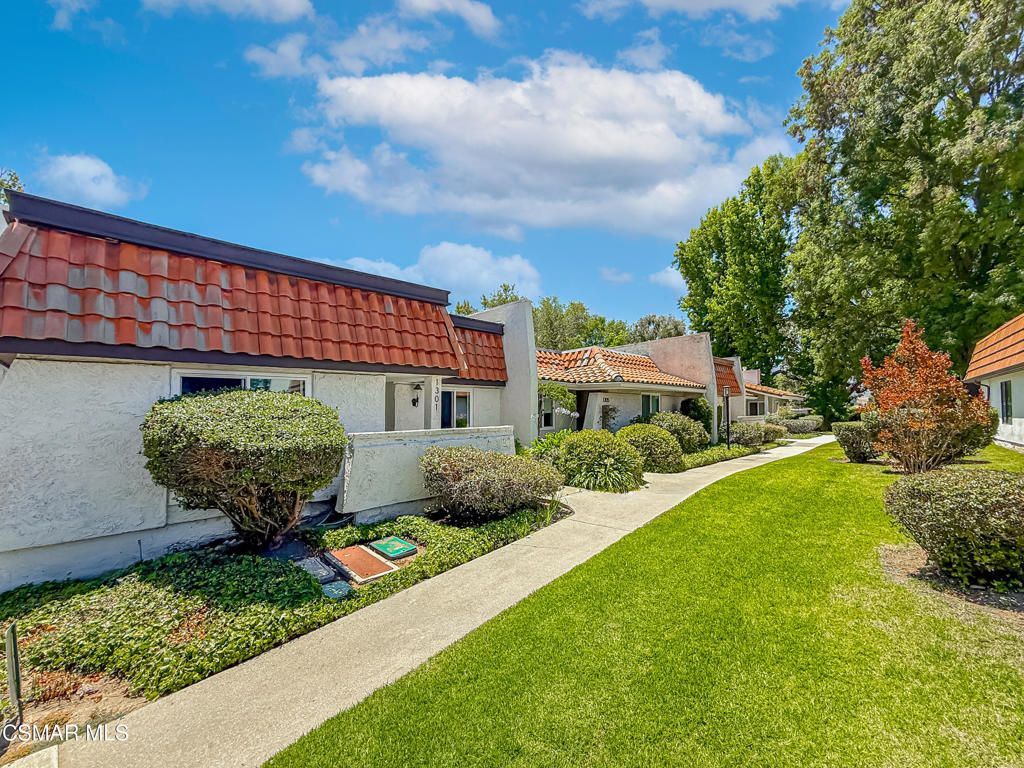
Great location on quiet court street in wonderful Northshore development. This updated single story home has front door facing green belt and walking paths to all amenities Northshore has to offer. Upgr5aded windows and doors, a Spacious living room with plenty of seating options, and crown molding throughout. Family room or dining off open kitchen with sky light, granite counters and breakfast bar. Sliding door leads to private patio with lush landscaping and room for outdoor entertaining. Front bedroom has sliding closet doors and is serviced by hall bath with sky light. Primary bedroom has sliding door to patio, walk in shower and skylight. Two car garage is a hobbyists dream with plenty of storage and room for workshop. Close to everything Westlake has to offer.
Property Features
Property Type: Residential - Single Family
Cooling: Central Air
Garage: 2
Heating: Central, Natural Gas
Lot Size: 0.05 Acres
Stories: 1.0
Year Built: 1973
Amenities
Breakfast Bar
Separate/Formal Dining Room
All Bedrooms Down
Feature Descriptions
Appliances: Dishwasher, Gas Cooking, Disposal
Association Amenities: Clubhouse, Dock, Lake or Pond
Community Features: Pool
Days on Site: 32
Door Features: Sliding Doors
Fireplace: Living Room
Flooring: Carpet
HOA Fee: 410/ Monthly
Laundry: In Garage
Lot: Cul-De-Sac, Landscaped
Parcel#: 8900045060
Parking: Door-Multi, Garage, Guest, Private
Parking Notes: Door-Multi, Garage, Guest, Private
Patio/Porch: Open, Patio
Pool: Association, Community, In Ground
Swimming Pool: Yes
Listed By / Shown By
Listed By
Agency Name: Pinnacle Estate Properties, Inc.
Agent Name: Maria Powell
Agency Phone: (805) 222-6000

Shown By
Agent Name: Jennifer Hamilton, DRE#01800791, Owner/Broker
Agent Phone: (805) 543-2172 ext. 30
Agency Title: Farrell Smyth, Inc.
Estimate Your Payment
Estimated Payment
$ 2,328.44 per month $2,058.65 Principal & Interest $0.00 Property Tax (data not provided by mls) $269.79 Homeowner's InsuranceChange Payment Information

Jennifer Hamilton, DRE#01800791, Owner/Broker
Office: (805) 543-2172 ext. 30
Email Me

Privacy Policy / DMCA Notice / ADA Accessibility


This site is hosted, designed and copyright
© 1994 - 2026 by
Delta Media Group, Inc. -- Patent Pending --
1305 Lakewood Court | MLS# 226002904
This single family home located at 1305 Lakewood Court, Westlake Village, CA 91361 is currently listed for sale with an asking price of $925,000. This property was built in 1973 and has 2 bedrooms and 2 full baths with 1144 sq. ft. Lakewood Court is located in the Northshore-716 - 716 subdivision. Search Northshore-716 - 716 real estate on jenniferhamilton.farrellsmyth.com today.