
Jennifer Hamilton, DRE#01800791, Owner/Broker
REALTOR®, CRP, GRP, Director of Relocation
(805) 543-2172 ext. 30

BEDS3
BATHS3 full
SQUARE FEET2,552
MLS#V1-37303
STATUSActive
PROPERTY TYPEResidential - Single Family
Listing Courtesy of:
Coastal Properties
Agency Phone: (805) 969-1258
Associate Name: Gary Goldberg

Listing Shown by:
Farrell Smyth, Inc.
Associate Name: Jennifer Hamilton, DRE#01800791, Owner/Broker
Property Description
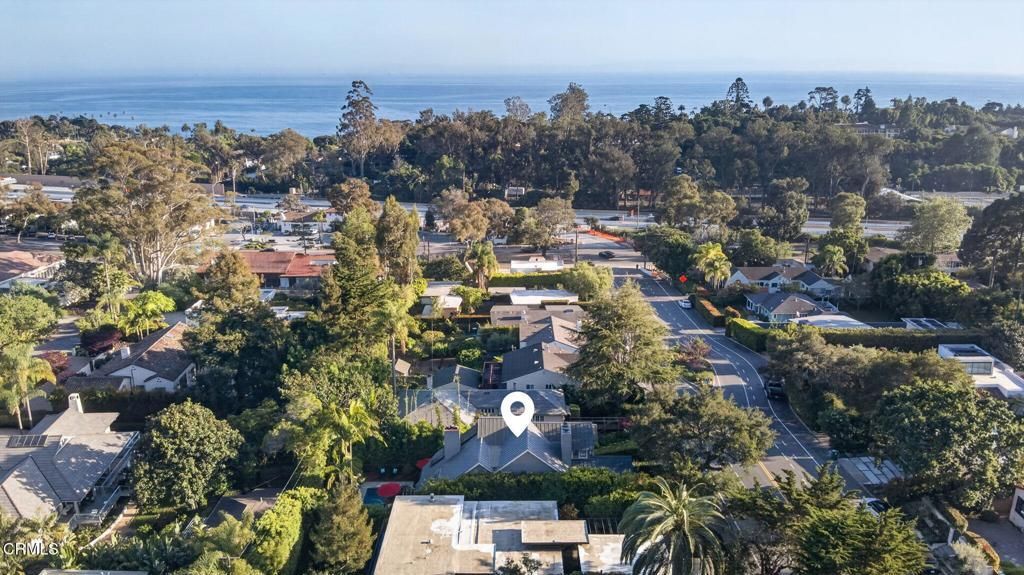
This beautifully updated Modern Victorian blends timeless elegance with effortless indoor-outdoor living. Gracious woodwork, refined trim, multiple fireplaces, and spacious high-ceilinged rooms create a warm and sophisticated atmosphere, while stylish, light-filled interiors and high-end finishes make the home truly turnkey.The residence offers 3 bedrooms plus an office that can serve as a 4th bedroom, along with 3 beautifully remodeled baths and a renovated kitchen. At the heart of the home, a dramatic great room features a two-story skylit ceiling and French doors opening to a private patio, pool, and secluded yard.Ideally located just one block from the shops and restaurants of Coast Village Road and approximately a 10-minute walk to Butterfly Beach, this immaculate home offers the very best of Montecito living - peaceful, private, and moments from the beach and Lower Village.
Property Features
Property Type: Residential - Single Family
Cooling: Central Air
Garage: 2 car attached
Heating: Forced Air
Lot Size: 0.15 Acres
Roof Type: Metal
Stories: 2.0
Year Built: 1981
Feature Descriptions
Appliances: Built-In Range, Dishwasher, Microwave, Refrigerator
Community Features: Biking, Hiking
Days on Site: 78
Fireplace: Family Room, Living Room, Primary Bedroom
Flooring: Carpet, Wood
Laundry: Laundry Room
Lot: Yard
Parcel#: 009212005
Parking: Door-Single, Driveway, Garage
Parking Notes: Door-Single, Driveway, Garage
Patio/Porch: Deck, Porch
Pool: In Ground
Sewer: Public Sewer
Spa: Yes
Spa: Above Ground
Swimming Pool: Yes
Water: Public
Listed By / Shown By
Listed By
Agency Name: Coastal Properties
Agent Name: Gary Goldberg
Agency Phone: (805) 969-1258

Shown By
Agent Name: Jennifer Hamilton, DRE#01800791, Owner/Broker
Agent Phone: (805) 543-2172 ext. 30
Agency Title: Farrell Smyth, Inc.
Estimate Your Payment
Estimated Payment
$ 10,056.35 per month $8,891.14 Principal & Interest $0.00 Property Tax (data not provided by mls) $1,165.21 Homeowner's InsuranceChange Payment Information

Jennifer Hamilton, DRE#01800791, Owner/Broker
Office: (805) 543-2172 ext. 30
Email Me

Privacy Policy / DMCA Notice / ADA Accessibility


This site is hosted, designed and copyright
© 1994 - 2026 by
Delta Media Group, Inc. -- Patent Pending --
130 Hermosillo Road | MLS# V1-37303
This single family home located at 130 Hermosillo Road, Montecito, CA 93108 is currently listed for sale with an asking price of $3,995,000. This property was built in 1981 and has 3 bedrooms and 3 full baths with 2552 sq. ft. Search Montecito real estate on jenniferhamilton.farrellsmyth.com today.