
Jennifer Hamilton, DRE#01800791, Owner/Broker
REALTOR®, CRP, GRP, Director of Relocation
(805) 543-2172 ext. 30

BEDS3
BATHS2 full 1 partial
SQUARE FEET1,952
MLS#V1-39502
STATUSActive
PROPERTY TYPEResidential - Single Family
Listing Courtesy of:
Pacific West Real Estate Co.
Agency Phone: (805) 635-7994
Associate Name: Tom Jina

Listing Shown by:
Farrell Smyth, Inc.
Associate Name: Jennifer Hamilton, DRE#01800791, Owner/Broker
Property Description
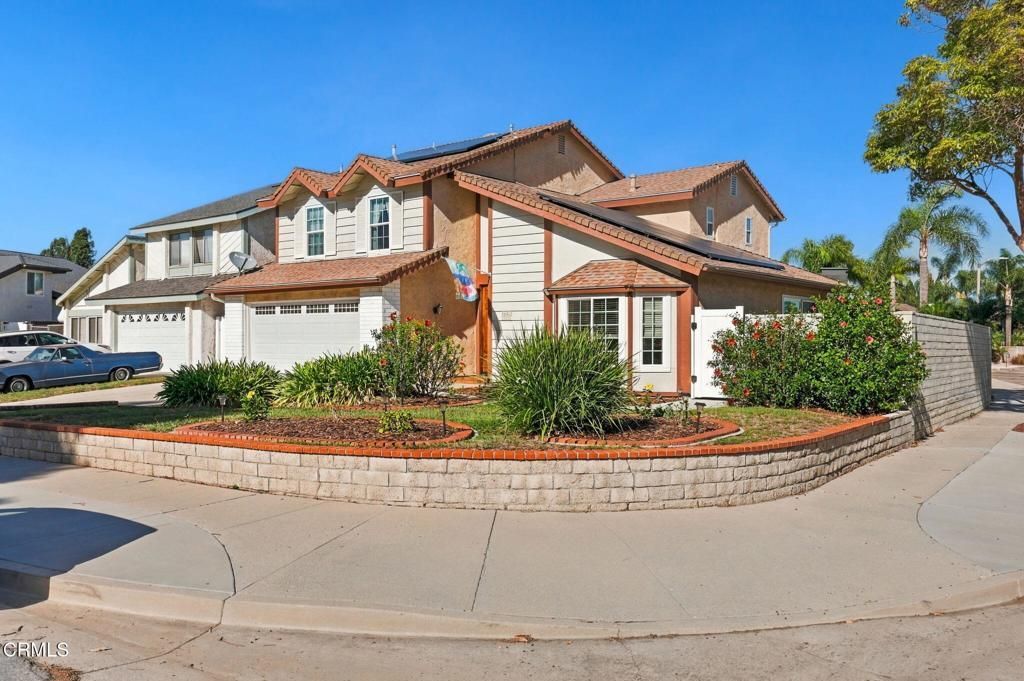
Located on a corner lot at the end of a quiet cul-de-sac! This updated 3-bedroom, 2.5-bath home offers 1,952 sq ft of living space on a 6,029 sq ft lot. All 3 bedrooms are upstairs. The updated kitchen has sleek quartz counters nice cabinets, the bathrooms are updated, and new carpet makes the family room warm and inviting. Dual-pane windows throughout add comfort and efficiency. Outside, the stained stamped concrete pool deck is made for entertaining, and the yard is surrounded by low-maintenance artificial turf and nice vinyl fencing. The garage has an epoxy floor and built-in storage cabinets. Updates, privacy and a great location. Leased Tesla solar panels help cover the electrical cost. Don't miss it!
Property Features
Property Type: Residential - Single Family
Cooling: Central Air
Garage: 2 car attached
Heating: Central
Lot Size: 0.14 Acres
Roof Type: Composition
Stories: 2.0
Year Built: 1977
Amenities
Breakfast Bar
Ceiling Fan(s)
Quartz Counters
Sunken Living Room
All Bedrooms Up
Walk-In Closet(s)
Feature Descriptions
Appliances: Dishwasher, Electric Cooktop, Free-Standing Range, Microwave, Refrigerator
Community Features: Curbs, Street Lights, Suburban, Sidewalks
Days on Site: 6
Exterior: Stucco, Wood Siding
Fencing: Block, Vinyl
Fireplace: Family Room
Flooring: Carpet, Laminate
Laundry: Laundry Room
Lot: Back Yard, Corner Lot, Cul-De-Sac, Front Yard
Parcel#: 1290114055
Parking: Driveway, Garage
Parking Notes: Driveway, Garage
Patio/Porch: Concrete
Pool: Heated, Private
Sewer: Public Sewer
Spa: Yes
Spa: Heated, Private
Swimming Pool: Yes
Water: Public
Window: Double Pane Windows
Listed By / Shown By
Listed By
Agency Name: Pacific West Real Estate Co.
Agent Name: Tom Jina
Agency Phone: (805) 635-7994

Shown By
Agent Name: Jennifer Hamilton, DRE#01800791, Owner/Broker
Agent Phone: (805) 543-2172 ext. 30
Agency Title: Farrell Smyth, Inc.
Estimate Your Payment
Estimated Payment
$ 2,514.72 per month $2,223.34 Principal & Interest $0.00 Property Tax (data not provided by mls) $291.38 Homeowner's InsuranceChange Payment Information

Jennifer Hamilton, DRE#01800791, Owner/Broker
Office: (805) 543-2172 ext. 30
Email Me

Privacy Policy / DMCA Notice / ADA Accessibility


This site is hosted, designed and copyright
© 1994 - 2026 by
Delta Media Group, Inc. -- Patent Pending --
1296 Halifax Court | MLS# V1-39502
This single family home located at 1296 Halifax Court, Ventura, CA 93004 is currently listed for sale with an asking price of $999,000. This property was built in 1977 and has 3 bedrooms and 2 full and 1 partial baths with 1952 sq. ft. Search Ventura real estate on jenniferhamilton.farrellsmyth.com today.