
Jennifer Hamilton, DRE#01800791, Owner/Broker
REALTOR®, CRP, GRP, Director of Relocation
(805) 543-2172 ext. 30

BEDS3
BATHS2 full
SQUARE FEET1,494
MLS#OC26198923
STATUSActive
PROPERTY TYPEResidential - Condominium
SCHOOLCorona-Norco Unified
Listing Courtesy of:
The New Home Company
Agency Phone: 949-382-7800
Associate Name: Kyle DeMartino

Listing Shown by:
Farrell Smyth, Inc.
Associate Name: Jennifer Hamilton, DRE#01800791, Owner/Broker
Property Description
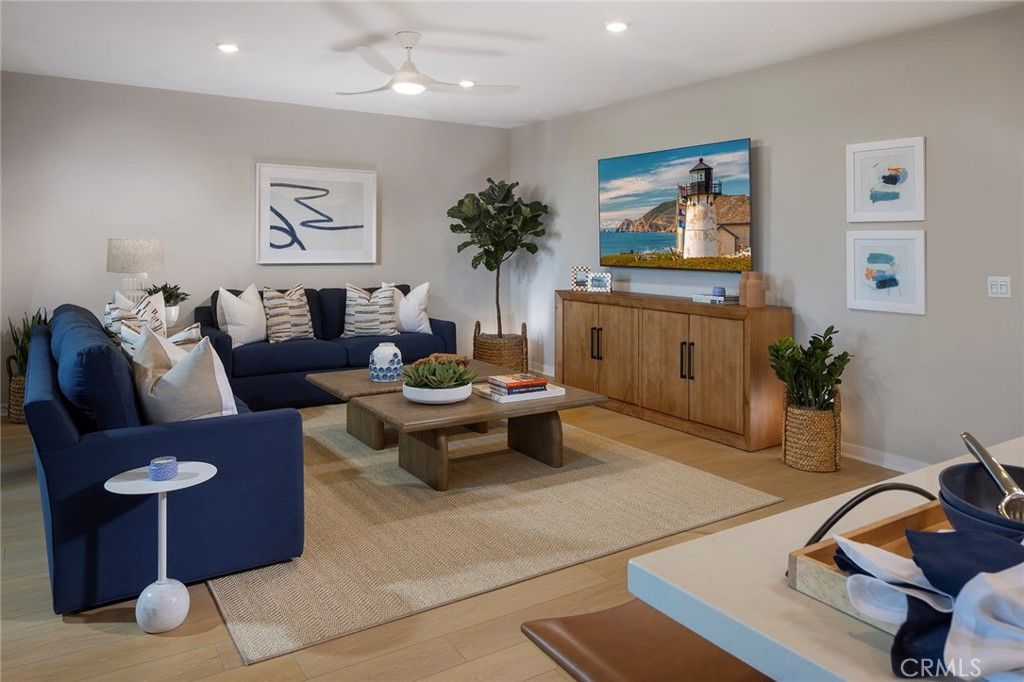
Experience low-maintenance, single-story living with access to resort-style amenities! This exclusive residence offers everything you need for a relaxed lifestyle, including a shared pool, spa, and BBQ area perfect for outdoor activities. Exterior building and common landscape maintenance are all taken care of for you, providing peace of mind and convenience. Additional features include a nearby storage room for extra space and a designated bike room on the ground floor. Embrace the ease and enjoyment of this thoughtfully designed community!
Property Features
Property Type: Residential - Condominium
Cooling: Central Air
Garage: 2
Heating: Central
Home Style: Craftsman
Stories: 1.0
Year Built: 2026
Amenities
Eat-in Kitchen
Quartz Counters
Rain Gutters
Feature Descriptions
Appliances: Dishwasher, Electric Cooktop, Electric Oven, Disposal, Refrigerator, Dryer, Washer
Association Amenities: Clubhouse, Dog Park, Fitness Center, Fire Pit, Outdoor Cooking Area, Barbecue, Picnic Area, Playground, Pool, Pets Allowed, Spa/Hot Tub
Community Features: Dog Park, Gutter(s), Park, Storm Drain(s), Street Lights, Sidewalks, Urban
Days on Site: 5
Exterior: Stucco
Fireplace: None
Flooring: Tile, Vinyl
HOA Fee: 225/ Monthly
Laundry: Laundry Closet, Stacked
Parking: Door-Single, Garage, Tandem
Parking Notes: Door-Single, Garage, Tandem
Patio/Porch: Patio
Pool: Association
Security: Smoke Detector(s)
Sewer: Public Sewer
Spa: Yes
Spa: Association
Units: 88
Utilities: Cable Available, Electricity Connected, Natural Gas Not Available, Phone Available, Sewer Connected, Water Connected
Water: Public
Window: Screens
Local Schools
School District: Corona-Norco Unified
Listed By / Shown By
Listed By
Agency Name: The New Home Company
Agent Name: Kyle DeMartino
Agency Phone: 949-382-7800

Shown By
Agent Name: Jennifer Hamilton, DRE#01800791, Owner/Broker
Agent Phone: (805) 543-2172 ext. 30
Agency Title: Farrell Smyth, Inc.
Estimate Your Payment
Estimated Payment
$ 1,258.59 per month $1,112.76 Principal & Interest $0.00 Property Tax (data not provided by mls) $145.83 Homeowner's InsuranceChange Payment Information

Jennifer Hamilton, DRE#01800791, Owner/Broker
Office: (805) 543-2172 ext. 30
Email Me

Privacy Policy / DMCA Notice / ADA Accessibility


This site is hosted, designed and copyright
© 1994 - 2026 by
Delta Media Group, Inc. -- Patent Pending --
12937 Paradiso Drive, Unit 305 | MLS# OC26198923
This condo located at 12937 Paradiso Drive, Unit 305, Eastvale, CA 92880 is currently listed for sale with an asking price of $499,990. This property was built in 2026 and has 3 bedrooms and 2 full baths with 1494 sq. ft. Paradiso Drive, Unit 305 is located within the Corona-Norco Unified school district. Search Eastvale real estate on jenniferhamilton.farrellsmyth.com today.