
Jennifer Hamilton, DRE#01800791, Owner/Broker
REALTOR®, CRP, GRP, Director of Relocation
(805) 543-2172 ext. 30

BEDS5
BATHS5 full 4 partial
SQUARE FEET7,351
MLS#P1-28834
STATUSActive
PROPERTY TYPEResidential - Single Family
Listing Courtesy of:
The Agency
Agency Phone: (626) 803-2000
Associate Name: Rita Whitney

Listing Shown by:
Farrell Smyth, Inc.
Associate Name: Jennifer Hamilton, DRE#01800791, Owner/Broker
Property Description
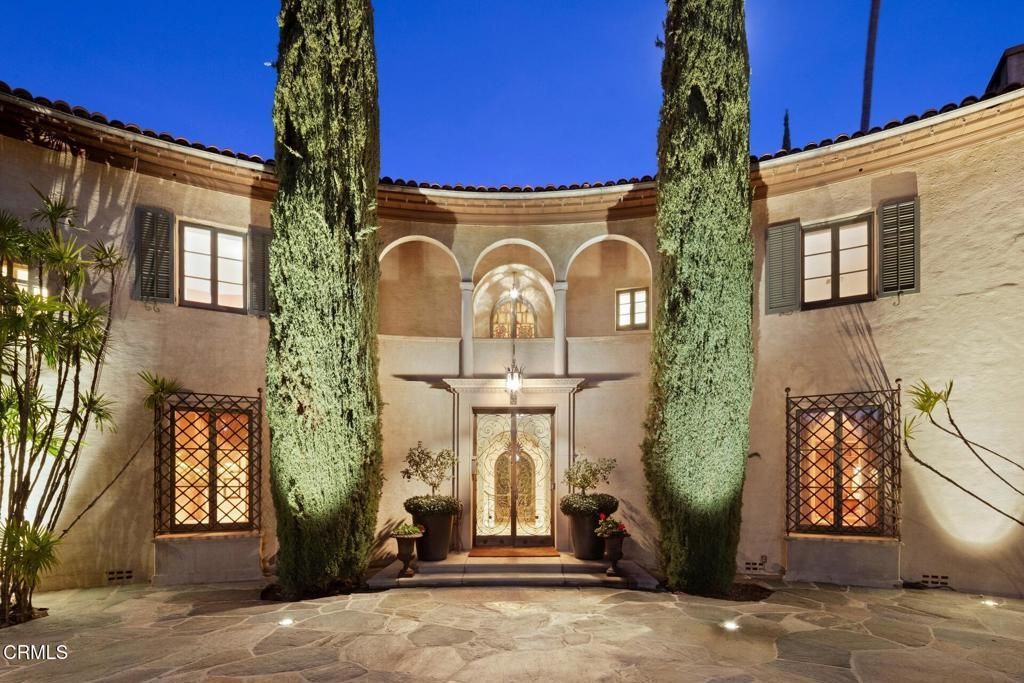
Wallace Neff Estate on Over One Acre in Pasadena's coveted Langham/Oak Knoll District - - -Reintroduced with a fresh perspective, this distinguished Spanish Revival estate, designed in 1928 by renowned architect Wallace Neff, FAIA, offers an extraordinary combination of architectural pedigree, gracious scale, and modern livability. Set on approximately one acre of private, terraced grounds in Pasadena's prestigious Langham district, the residence was commissioned by Adolphus and Lilly Anheuser Busch for their granddaughter, Mrs. Sidney Berg. Held by just three owners over nearly a century, the estate's remarkable continuity of ownership reflects its enduring appeal and the thoughtful stewardship of each generation.A dramatic two-story oval entry hall creates an unforgettable welcome, with black-and-white Belgian marble floors, original ironwork, and an antique chandelier believed to be original to the home. Beyond, the formal living and dining rooms and Honduran mahogany-paneled library feature soaring 12-foot ceilings and open directly to the gardens, terraces, and pool.At the heart of the home, the renovated kitchen is appointed with Carrara marble countertops, a Wolf range, and Sub-Zero appliances. A breakfast bar and adjoining sitting area bring new warmth and versatility to the space, creating an inviting setting for relaxed mornings, casual meals, and everyday gathering.The residence offers six flexible bedroom spaces, most with en-suite baths. The primary suite includes dual marble bathrooms and dressing areas, while an upstairs office may readily serve as a sixth bedroom, further illustrating the home's versatility for family and guests.Thoughtfully updated over time under the direction of architect David Serrurier, the property also features renovated bathrooms, reconfigured living spaces, improvements to major systems, a butler's pantry, utility elevator, circular motor court, and three-car garage.Designed for both privacy and entertaining, the expansive grounds unfold through mature cypress trees, rose gardens, citrus plantings, and a series of intimate outdoor living areas. Amenities include a built-in barbecue kitchen, outdoor fireplace, sports court, and renovated pool and spa. A dedicated pool house and cabana, with a kitchen, bath, and dressing rooms, complete this exceptional setting.A rare opportunity to experience one of Pasadena's most compelling architectural estates.
Property Features
Property Type: Residential - Single Family
Basement: Finished
Cooling: CentralAir
Garage: 3 car attached
Heating: ForcedAir
Home Style: Mediterranean, Spanish, SeeRemarks
Lot Size: 1.03 Acres
Stories: 3.0
Year Built: 1928
Amenities
BeamedCeilings
WetBar
BreakfastBar
BuiltInFeatures
Balcony
CeramicCounters
CrownMolding
CathedralCeilings
Dumbwaiter
EatInKitchen
Elevator
HighCeilings
InLawFloorplan
LivingRoomDeckAttached
MultipleStaircases
Pantry
PanelingWainscoting
StoneCounters
RecessedLighting
SunkenLivingRoom
TileCounters
SportCourt
Feature Descriptions
Appliances: Barbecue, DoubleOven, Dishwasher, GasCooktop, GasOven, GasRange, GasWaterHeater, Microwave, Refrigerator, RangeHood, WaterHeater
Community Features: Curbs, Gutters, StreetLights, Suburban, Sidewalks, Urban
Days on Site: 1
Exclusions: TBA
Fencing: ChainLink, StuccoWall
Fireplace: Den, FamilyRoom, Gas, GasStarter, GreatRoom, Library, LivingRoom, Masonry, PrimaryBedroom, Outside, WoodBurning, RecreationRoom
Flooring: Carpet, Stone, Tile, Wood
Laundry: LaundryRoom
Lot: ZeroToOneUnitAcre, FrontYard, SprinklersInRear, SprinklersInFront, Lawn, SprinklersTimer, SprinklerSystem
Parcel#: 5325025008
Parking: CircularDriveway, DoorMulti, DrivewayLevel, Driveway, GarageFacesFront, Garage, GarageDoorOpener, OnSite, Oversized, OneSpace, GarageFacesSide, SideBySide, WorkshopInGarage
Parking Notes: CircularDriveway, DoorMulti, DrivewayLevel, Driveway,
Patio/Porch: RearPorch, Patio, Stone, Terrace
Pool: InGround
Sewer: PublicSewer
Spa: Yes
Spa: InGround
Special View Info: Canyon, Hills, Mountains, Neighborhood, TreesWoods
Swimming Pool: Yes
Water: Public
Listed By / Shown By
Listed By
Agency Name: The Agency
Agent Name: Rita Whitney
Agency Phone: (626) 803-2000

Shown By
Agent Name: Jennifer Hamilton, DRE#01800791, Owner/Broker
Agent Phone: (805) 543-2172 ext. 30
Agency Title: Farrell Smyth, Inc.
Estimate Your Payment
Estimated Payment
$ 26,430.95 per month $23,368.45 Principal & Interest $0.00 Property Tax (data not provided by mls) $3,062.50 Homeowner's InsuranceChange Payment Information

Jennifer Hamilton, DRE#01800791, Owner/Broker
Office: (805) 543-2172 ext. 30
Email Me

Privacy Policy / DMCA Notice / ADA Accessibility


This site is hosted, designed and copyright
© 1994 - 2026 by
Delta Media Group, Inc. -- Patent Pending --
1290 Hillcrest Avenue | MLS# P1-28834
This single family home located at 1290 Hillcrest Avenue, Pasadena, CA 91106 is currently listed for sale with an asking price of $10,500,000. This property was built in 1928 and has 5 bedrooms and 5 full and 4 partial baths with 7351 sq. ft. Search Pasadena real estate on jenniferhamilton.farrellsmyth.com today.