
Jennifer Hamilton, DRE#01800791, Owner/Broker
REALTOR®, CRP, GRP, Director of Relocation
(805) 543-2172 ext. 30

BEDS4
BATHS1 full 1 partial
SQUARE FEET2,799
MLS#P1-28900
STATUSActive
PROPERTY TYPEResidential - Single Family
Listing Courtesy of:
Keller Williams Realty
Agency Phone: (626) 204-3300
Associate Name: Jason Berns

Listing Shown by:
Farrell Smyth, Inc.
Associate Name: Jennifer Hamilton, DRE#01800791, Owner/Broker
Property Description
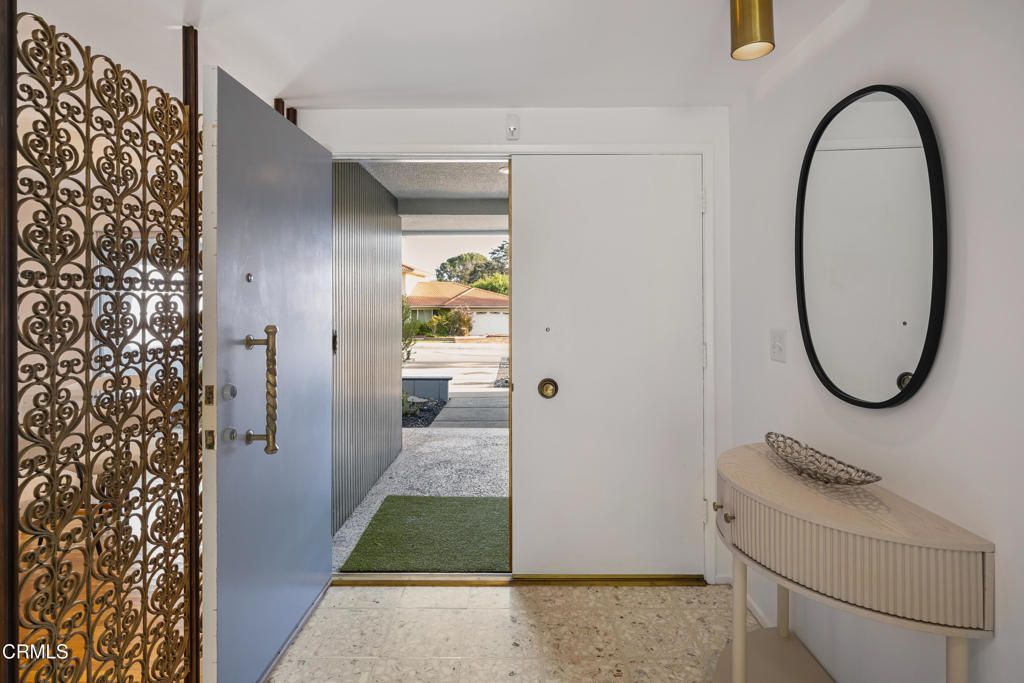
On a quiet cul-de-sac in Arcadia's desirable Highland Oaks neighborhood, this distinctive Mid-Century home combines architectural character, generous living spaces & an exceptional indoor-outdoor setting. A paved walkway leads to the covered front porch & double-door entry, where terrazzo tile immediately introduces the home's Mid-Century personality. The formal living room offers plush carpeting, a white brick fireplace with a terrazzo tile hearth & opens directly to the backyard. The formal dining room has hardwood flooring, a tray ceiling & a built-in buffet. At the heart of the home, the family room & kitchen create a welcoming space for everyday living. Hardwood floors, built-in shelving, a dry bar & a lava rock mosaic fireplace anchor the family room, while 2 sets of sliding doors invite you outside to the covered patio & deck. The adjoining kitchen features chevron-patterned tile flooring, stone countertops, abundant cabinetry, a custom tile backsplash & a suite of stainless steel appliances including a 5-burner Thermador gas cooktop & double wall ovens. A spacious laundry/mudroom includes a side-by-side washer & dryer, a folding counter & a half bath. It also offers direct access to the finished attached 2-car garage. The bedroom wing includes 4 bedrooms & 3 additional bathrooms. The primary suite has direct backyard access & features a spacious ensuite with 2 separate stone-topped vanities, a seated vanity area & an oversized glass-enclosed shower finished with tile & river-rock flooring. The secondary bedrooms offer comfortable accommodations, including one with access to a side garden pathway. Outside, the property truly comes to life. Multiple patios & gathering areas for dining, relaxing & entertaining, including a deck with built-in seating & a barbecue island. Drought-tolerant landscaping, established fruit trees & gardens surround the home, while enclosed raised garden beds provide a dedicated space for vegetables, herbs, or flowers. An early 20th century antique streetlamp mounted atop a custom stone pillar adds an unexpected touch of character. Adding to the sense of privacy, the property backs to tree-filled, county-owned land, part of the Angeles National Forest, with no neighboring residence directly behind. Filled with authentic Mid-Century details & surrounded by beautifully designed outdoor spaces, this Highland Oaks home offers a rare combination of architectural personality, functionality & a peaceful connection to the outdoors.
Property Features
Property Type: Residential - Single Family
Cooling: CentralAir
Garage: 2 car attached
Heating: Central, Fireplaces
Home Style: MidCenturyModern
Lot Size: 0.24 Acres
Stories: 1.0
Year Built: 1966
Amenities
BreakfastBar
TrayCeilings
DryBar
SeparateFormalDiningRoom
StoneCounters
RecessedLighting
Storage
PrimarySuite
Feature Descriptions
Appliances: DoubleOven, Dishwasher, GasCooktop, Refrigerator, RangeHood
Community Features: Curbs, Suburban
Door Features: DoubleDoorEntry, SlidingDoors
Fencing: Wood, WroughtIron
Fireplace: FamilyRoom, LivingRoom
Flooring: Carpet, Tile, Vinyl, Wood
Laundry: Inside, LaundryRoom
Parcel#: 5771025014
Parking: Driveway, OnStreet, WorkshopInGarage
Parking Notes: Driveway, OnStreet, WorkshopInGarage
Patio/Porch: Concrete, Covered, Deck, Open, Patio
Sewer: PublicSewer
Spa: None
Special View Info: Mountains, TreesWoods
Water: Public
Window: DoublePaneWindows
Listed By / Shown By
Listed By
Agency Name: Keller Williams Realty
Agent Name: Jason Berns
Agency Phone: (626) 204-3300

Shown By
Agent Name: Jennifer Hamilton, DRE#01800791, Owner/Broker
Agent Phone: (805) 543-2172 ext. 30
Agency Title: Farrell Smyth, Inc.
Estimate Your Payment
Estimated Payment
$ 5,535.40 per month $4,894.02 Principal & Interest $0.00 Property Tax (data not provided by mls) $641.38 Homeowner's InsuranceChange Payment Information

Jennifer Hamilton, DRE#01800791, Owner/Broker
Office: (805) 543-2172 ext. 30
Email Me

Privacy Policy / DMCA Notice / ADA Accessibility


This site is hosted, designed and copyright
© 1994 - 2026 by
Delta Media Group, Inc. -- Patent Pending --
1283 Oakglen Avenue | MLS# P1-28900
This single family home located at 1283 Oakglen Avenue , Arcadia, CA 91006 is currently listed for sale with an asking price of $2,199,000. This property was built in 1966 and has 4 bedrooms and 1 full and 1 partial baths with 2799 sq. ft. Search Arcadia real estate on jenniferhamilton.farrellsmyth.com today.