
Jennifer Hamilton, DRE#01800791, Owner/Broker
REALTOR®, CRP, GRP, Director of Relocation
(805) 543-2172 ext. 30

BEDS3
BATHS2 full
SQUARE FEET1,248
MLS#LC26206952
STATUSActive
PROPERTY TYPEResidential - Single Family
SCHOOLKonocti Unified
Listing Courtesy of:
NextHome Experiences
Agency Phone: 707-987-2003
Associate Name: Yvette Sloan

Listing Shown by:
Farrell Smyth, Inc.
Associate Name: Jennifer Hamilton, DRE#01800791, Owner/Broker
Property Description
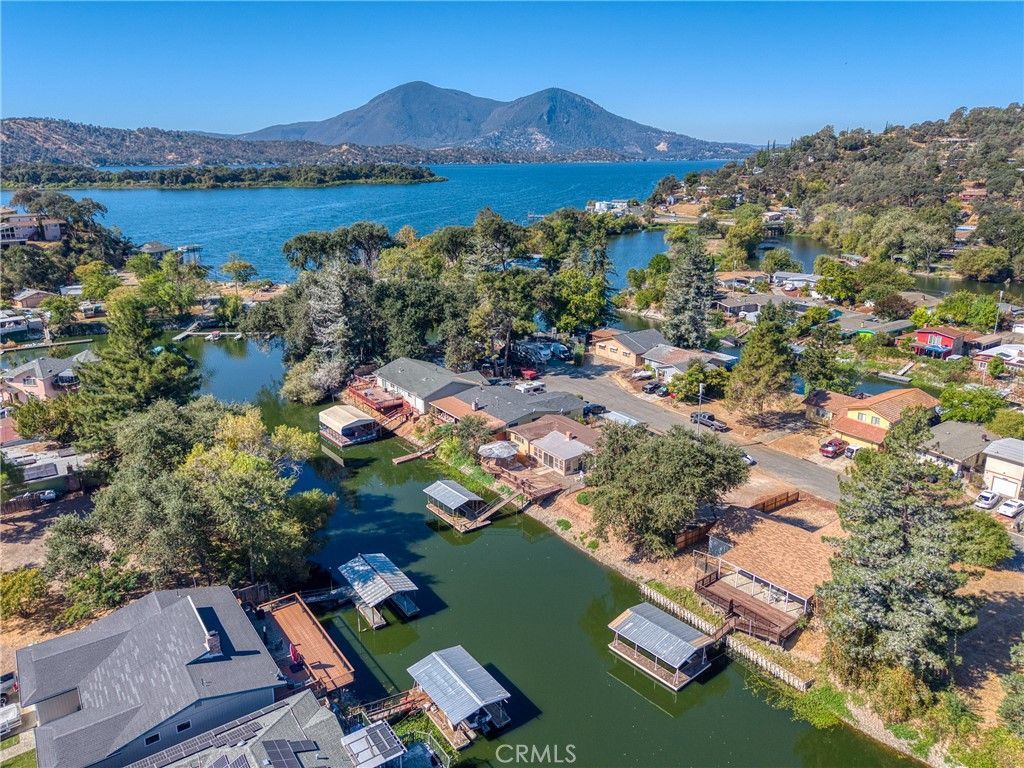
Waterfront in the Clearlake Oaks Keys! Nicely located on a wide canal with easy access to Clear Lake. This remodeled 3 bed / 2 bath home has an open kitchen, dining, and living area with a brick fireplace. The kitchen has a breakfast bar and a built-in farm table/booth. It is being sold completely furnished. A U-shaped covered boat dock is included. Move-in ready for a primary residence, second home, or getaway. Buyer to verify all information.
Property Features
Property Type: Residential - Single Family
Cooling: Wall/Window Unit(s)
Garage: 2 car attached
Heating: Baseboard, Electric, Wood Stove
Home Style: Traditional
Lot Size: 0.21 Acres
Roof Type: Composition
Stories: 1.0
Year Built: 1976
Amenities
Breakfast Bar
Ceiling Fan(s)
Eat-in Kitchen
Tile Counters
Bedroom on Main Level
Boat Slip
Feature Descriptions
Accessibility: None
Appliances: Disposal, Propane Range, Refrigerator
Association Amenities: Meeting/Banquet/Party Room, Outdoor Cooking Area, Picnic Area, Pool, Recreation Room
Community Features: Lake, Mountainous, Rural, Fishing
Days on Site: 42
Fireplace: Living Room, Wood Burning
Flooring: Carpet, Laminate, Tile
HOA Fee: 144/ Annually
Laundry: In Garage
Lot: 0-1 Unit/Acre, Street Level
Parcel#: 035751140000
Parking: Driveway, Garage Faces Front
Parking Notes: Driveway, Garage Faces Front
Patio/Porch: Concrete, Covered, Deck, Wood
Pool: Association
Security: Security System, Carbon Monoxide Detector(s)
Sewer: Public Sewer
Spa: None
Special View Info: Canal, Neighborhood
Units: 1
Utilities: Electricity Connected
Water: Public
Water Features: Canal Front
Local Schools
High School: Lower Lake
School District: Konocti Unified
Listed By / Shown By
Listed By
Agency Name: NextHome Experiences
Agent Name: Yvette Sloan
Agency Phone: 707-987-2003

Shown By
Agent Name: Jennifer Hamilton, DRE#01800791, Owner/Broker
Agent Phone: (805) 543-2172 ext. 30
Agency Title: Farrell Smyth, Inc.
Estimate Your Payment
Estimated Payment
$ 878.51 per month $776.72 Principal & Interest $0.00 Property Tax (data not provided by mls) $101.79 Homeowner's InsuranceChange Payment Information

Jennifer Hamilton, DRE#01800791, Owner/Broker
Office: (805) 543-2172 ext. 30
Email Me

Privacy Policy / DMCA Notice / ADA Accessibility


This site is hosted, designed and copyright
© 1994 - 2026 by
Delta Media Group, Inc. -- Patent Pending --
12741 Blue Heron Court | MLS# LC26206952
This single family home located at 12741 Blue Heron Court, Clearlake Oaks, CA 95423 is currently listed for sale with an asking price of $349,000. This property was built in 1976 and has 3 bedrooms and 2 full baths with 1248 sq. ft. Blue Heron Court is located within the Konocti Unified school district. Search Clearlake Oaks real estate on jenniferhamilton.farrellsmyth.com today.