
Jennifer Hamilton, DRE#01800791, Owner/Broker
REALTOR®, CRP, GRP, Director of Relocation
(805) 543-2172 ext. 30

BEDS2
BATHS2 full 1 partial
SQUARE FEET1,170
MLS#PW26225435
STATUSActive
PROPERTY TYPEResidential - Condominium
SUBDIVISIONVenturanza Del Verde (VDV)
SCHOOLTustin Unified
Listing Courtesy of:
Casa Verde Realty
Agency Phone: 714-414-7714
Associate Name: Michael Wood

Listing Shown by:
Farrell Smyth, Inc.
Associate Name: Jennifer Hamilton, DRE#01800791, Owner/Broker
Property Description
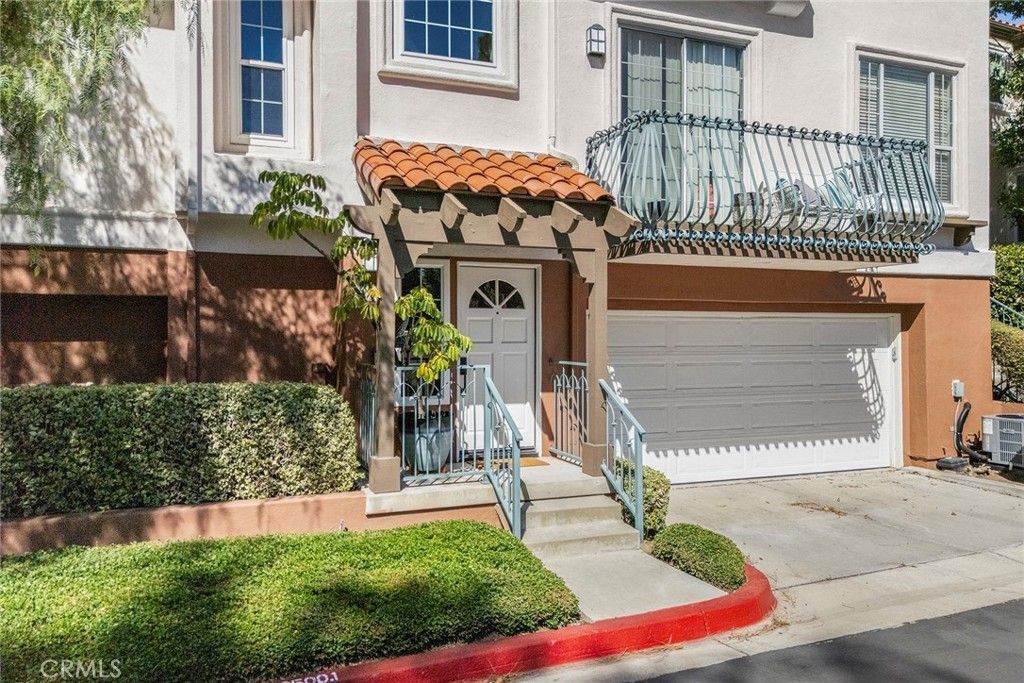
Masterful Design And Modern Luxury Are Uniquely Embodied In This 2 Bedroom 2.5 Bathroom End Unit Condominium. Living Is Easy In This 1,170 Square Foot Of Living Space, With Plenty Of Natural Light And Where Every Detail Was Carefully Selected. Highlights Include Beautiful Natural Wood Flooring Throughout, A Generously-Sized Living Room And Dining Area Graced By Fireplace, Completely Remodeled Kitchen With Quartz Counters And Stainless Steel Appliances. The Upper Level Features A Spacious Master Suite Remodeled Vanity And Walk-In Shower With Granite And Stone Finishes, Walk-In Closet With Built-In Organizers And Guest Bedroom With En-suite Bathroom. Other Home Features Include: Vinyl Dual Pane Windows Throughout, New Frosted Glass Doors, Plantation Shutters, Custom Stainless Steel Handrails, Recessed Lighting, Premium Paint Finishes, Fire Sprinklers And 2 Car Attached Garage With Direct Access. Located In A Highly Desirable Tustin Ranch Neighborhood Close To Award Winning Schools, Tustin/Irvine Marketplace Offering Dining, Entertainment, Shopping And Freeway Access.
Property Features
Property Type: Residential - Condominium
Cooling: CentralAir, Gas
Garage: 2 car attached
Heating: Central, ForcedAir, Fireplaces
Home Style: Mediterranean
Lot Size: 0.68 Acres
Roof Type: Tile
Stories: 3.0
Year Built: 1993
Amenities
Balcony
SeparateFormalDiningRoom
HighCeilings
MultipleStaircases
OpenFloorplan
QuartzCounters
StoneCounters
AllBedroomsUp
PrimarySuite
WalkInClosets
Barbecue
Feature Descriptions
Accessibility: AccessibleDoors
Appliances: SixBurnerStove, Dishwasher, Disposal, GasOven, GasRange, Microwave, VentedExhaustFan, WaterToRefrigerator, Dryer, Washer
Association Amenities: Insurance, MaintenanceFrontYard, Pool, SpaHotTub, Trash, Water
Community Features: Biking, Curbs, Gutters, Hiking, StreetLights, Park, Pool
Days on Site: 15
Door Features: PanelDoors
Exterior: Drywall, Stucco
Fireplace: Gas, LivingRoom
Flooring: Wood
HOA Fee: 618/ Monthly
Laundry: WasherHookup, GasDryerHookup, InGarage
Lot: NearPark
Parcel#: 93408606
Parking: DirectAccess, Garage, GarageDoorOpener, OnSite, PermitRequired, GarageFacesSide
Parking Notes: DirectAccess, Garage, GarageDoorOpener, OnSite, Permit
Patio/Porch: None
Pool: Community, Association
Security: CarbonMonoxideDetectors, FireSprinklerSystem, SmokeDetectors
Sewer: PublicSewer
Spa: Yes
Spa: Association, Community
Special View Info: Neighborhood
Swimming Pool: Yes
Units: 1
Utilities: CableAvailable, ElectricityConnected, NaturalGasConnected, SewerConnected, UndergroundUtilities, WaterConnected
Water: Public
Window: InsulatedWindows, PlantationShutters, Screens
Local Schools
High School: Beckman
Middle School: Pioneer
Elementary School: Tustin Ranch
School District: Tustin Unified
Listed By / Shown By
Listed By
Agency Name: Casa Verde Realty
Agent Name: Michael Wood
Agency Phone: 714-414-7714

Shown By
Agent Name: Jennifer Hamilton, DRE#01800791, Owner/Broker
Agent Phone: (805) 543-2172 ext. 30
Agency Title: Farrell Smyth, Inc.
Estimate Your Payment
Estimated Payment
$ 2,202.33 per month $1,947.15 Principal & Interest $0.00 Property Tax (data not provided by mls) $255.18 Homeowner's InsuranceChange Payment Information

Jennifer Hamilton, DRE#01800791, Owner/Broker
Office: (805) 543-2172 ext. 30
Email Me

Privacy Policy / DMCA Notice / ADA Accessibility


This site is hosted, designed and copyright
© 1994 - 2026 by
Delta Media Group, Inc. -- Patent Pending --
12703 Trent Jones Lane | MLS# PW26225435
This condo located at 12703 Trent Jones Lane, Tustin, CA 92782 is currently listed for sale with an asking price of $874,900. This property was built in 1993 and has 2 bedrooms and 2 full and 1 partial baths with 1170 sq. ft. Trent Jones Lane is located in the Venturanza Del Verde (VDV) subdivision within the Tustin Unified school district. Search Venturanza Del Verde (VDV) real estate on jenniferhamilton.farrellsmyth.com today.