
Jennifer Hamilton, DRE#01800791, Owner/Broker
REALTOR®, CRP, GRP, Director of Relocation
(805) 543-2172 ext. 30

BEDS2
BATHS1 full
SQUARE FEET1,048
MLS#PW26188546
STATUSActive Under Contract
PROPERTY TYPEResidential - Townhouse
SUBDIVISIONUnknown
SCHOOLGarden Grove Unified
Listing Courtesy of:
NextHome Pacific Estates
Agency Phone: 714-426-3800
Associate Name: Shawn Shahbazi

Listing Shown by:
Farrell Smyth, Inc.
Associate Name: Jennifer Hamilton, DRE#01800791, Owner/Broker
Property Description
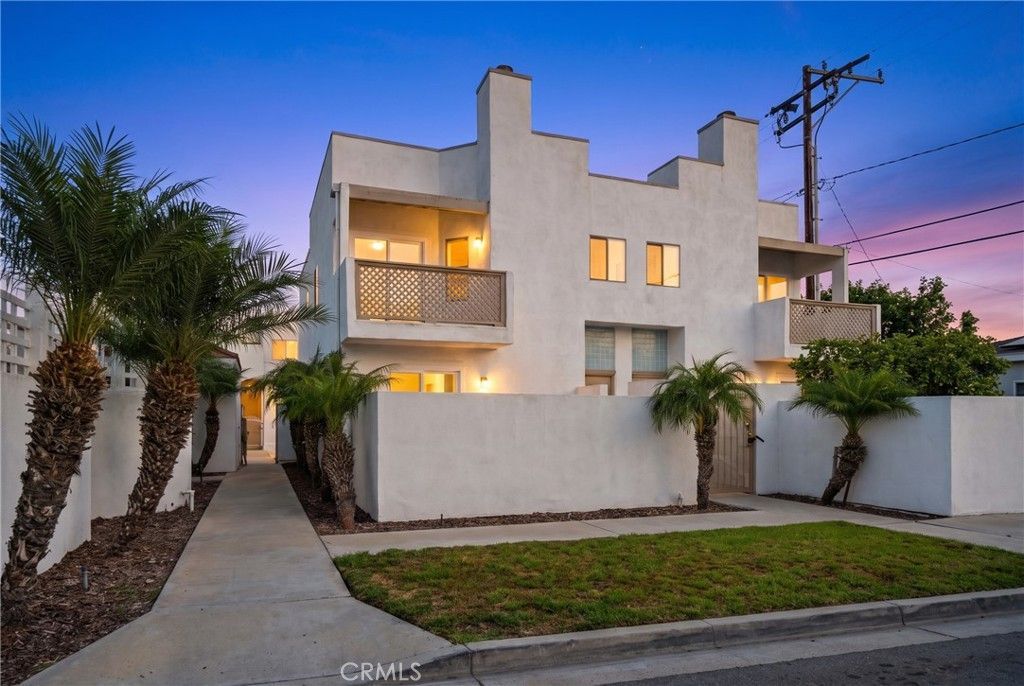
Beautifully remodeled 2-bedroom, 2-bathroom townhome located in a desirable gated community of Garden Grove with a low HOA fee of only $272 per month. Only two units are attached together (end unit). Features include a brand-new kitchen with new cabinets and appliances, remodeled bathrooms, beautiful laminate flooring throughout the house, dual-pane sliding glass door, central AC, and a convenient two-car garage. Move-in ready and thoughtfully updated throughout! This is a must see!
Property Features
Property Type: Residential - Townhouse
Cooling: Central Air
Garage: 2 car attached
Heating: Central
Home Style: Contemporary
Lot Size: 0.23 Acres
Stories: 2.0
Year Built: 1988
Amenities
Bedroom on Main Level
Main Level Primary
Feature Descriptions
Appliances: Dishwasher, Disposal, Gas Range, Microwave
Association Amenities: Management, Pool
Community Features: Sidewalks, Gated
Days on Site: 21
Exterior: Frame, Glass, Stucco
Fireplace: Living Room
Flooring: Laminate
HOA Fee: 272.99/ Monthly
Laundry: Inside, In Garage
Lot: Cul-De-Sac
Parcel#: 93143193
Parking: Door-Single, Garage, Garage Door Opener, Garage Faces Rear
Parking Notes: Door-Single, Garage, Garage Door Opener, Garage Faces
Patio/Porch: Covered, Front Porch, Patio
Pool: Association
Security: Carbon Monoxide Detector(s), Gated Community, Smoke Detector(s)
Sewer: Public Sewer, Sewer Tap Paid
Spa: Yes
Spa: Association
Units: 1
Utilities: Electricity Connected, Natural Gas Connected, Phone Connected, Sewer Connected, Water Connected
Water: Public
Local Schools
School District: Garden Grove Unified
Listed By / Shown By
Listed By
Agency Name: NextHome Pacific Estates
Agent Name: Shawn Shahbazi
Agency Phone: 714-426-3800

Shown By
Agent Name: Jennifer Hamilton, DRE#01800791, Owner/Broker
Agent Phone: (805) 543-2172 ext. 30
Agency Title: Farrell Smyth, Inc.
Estimate Your Payment
Estimated Payment
$ 1,482.65 per month $1,310.86 Principal & Interest $0.00 Property Tax (data not provided by mls) $171.79 Homeowner's InsuranceChange Payment Information

Jennifer Hamilton, DRE#01800791, Owner/Broker
Office: (805) 543-2172 ext. 30
Email Me

Privacy Policy / DMCA Notice / ADA Accessibility


This site is hosted, designed and copyright
© 1994 - 2026 by
Delta Media Group, Inc. -- Patent Pending --
12700 Josephine, Unit 128 | MLS# PW26188546
This townhouse located at 12700 Josephine, Unit 128, Garden Grove, CA 92841 is currently listed for sale with an asking price of $589,000. This property was built in 1988 and has 2 bedrooms and 1 full baths with 1048 sq. ft. Josephine, Unit 128 is located in the Unknown subdivision within the Garden Grove Unified school district. Search Unknown real estate on jenniferhamilton.farrellsmyth.com today.