
Jennifer Hamilton, DRE#01800791, Owner/Broker
REALTOR®, CRP, GRP, Director of Relocation
(805) 543-2172 ext. 30

BEDS2
BATHS2 full
MLS#41148839
STATUSActive
PROPERTY TYPEResidential - Mobile Home
SUBDIVISION03U
Listing Courtesy of:
RE/MAX GOLD
Agency Phone: 209-536-8400
Associate Name: Janina Campbell

Listing Shown by:
Farrell Smyth, Inc.
Associate Name: Jennifer Hamilton, DRE#01800791, Owner/Broker
Property Description
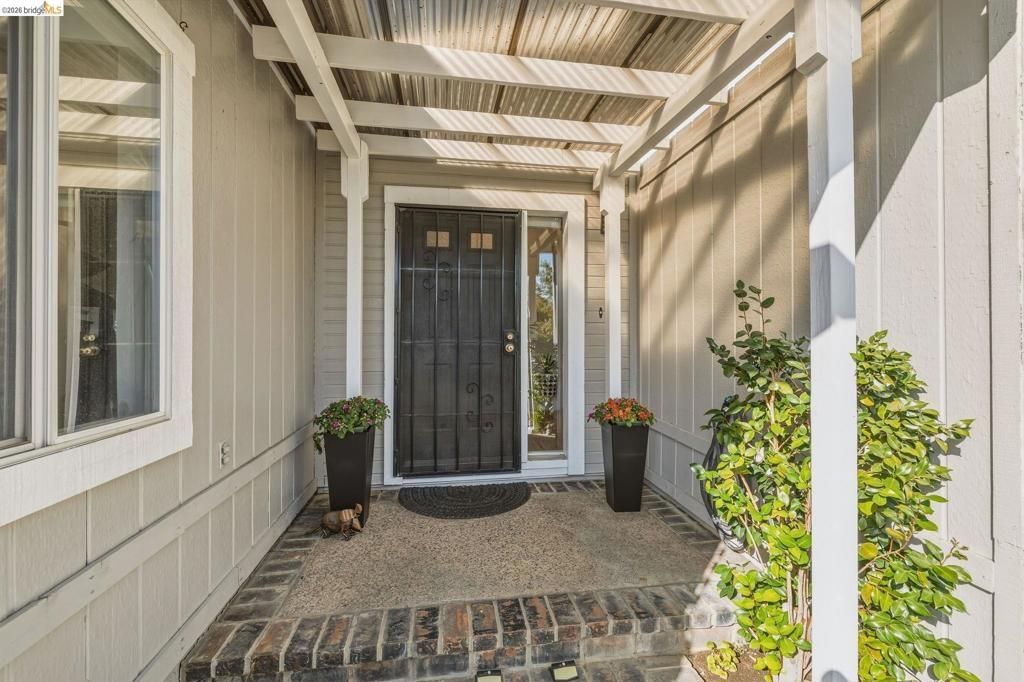
This one truly stands out! From the moment you step inside, you'll notice what makes this home so special. The current owner thoughtfully opened the space between the kitchen and living areas, creating a unique, spacious floor plan with an easy, inviting flow. Beautiful vinyl plank flooring runs throughout the home, complementing the open-concept main living area. The kitchen has been thoughtfully updated with sleek black cabinetry, soft-close drawers and doors, and quartz countertops, creating a stylish and functional space that opens seamlessly to the living area. Natural light fills the home, with sliding glass doors on both sides providing easy access to the yard. And the outdoor space is another feature that truly sets this home apart-there is usable, accessible yard space on both sides of the home, offering plenty of options for relaxing, gardening, entertaining, or simply enjoying the outdoors. A versatile craft room or office, complete with its own exterior access door, adds even more functionality. Both bathrooms have also been updated with freshly painted cabinetry. This is a distinctive home with thoughtful updates and a floor plan you won't find every day in Sonora Hills. Don't let this special property pass you by! Enjoy all that this 55+ Active Adult community has to offer, including the clubhouse, swimming pool, game room, gated security, common-area maintenance, and more. Fireplaces: NO
Property Features
Property Type: Residential - Mobile Home
Garage: 2
Heating: Propane
Lot Size: 0.03 Acres
Feature Descriptions
Appliances: GasWaterHeater, Dryer, Washer
Community Features: Pool
Exterior: WoodSiding
Flooring: SeeRemarks
Lot: BackYard, CornerLot, CulDeSac, FrontYard, StreetLevel, Yard
Parcel#: 910000470000
Parking: Garage, GarageDoorOpener
Parking Notes: Garage, GarageDoorOpener
Patio/Porch: Patio
Pets Allowed: Call, CatsOk, DogsOk, NumberLimit, Yes
Pool: Community, InGround
Swimming Pool: Yes
Listed By / Shown By
Listed By
Agency Name: RE/MAX GOLD
Agent Name: Janina Campbell
Agency Phone: 209-536-8400

Shown By
Agent Name: Jennifer Hamilton, DRE#01800791, Owner/Broker
Agent Phone: (805) 543-2172 ext. 30
Agency Title: Farrell Smyth, Inc.
Estimate Your Payment
Estimated Payment
$ 780.34 per month $689.93 Principal & Interest $0.00 Property Tax (data not provided by mls) $90.42 Homeowner's InsuranceChange Payment Information

Jennifer Hamilton, DRE#01800791, Owner/Broker
Office: (805) 543-2172 ext. 30
Email Me

Privacy Policy / DMCA Notice / ADA Accessibility


This site is hosted, designed and copyright
© 1994 - 2026 by
Delta Media Group, Inc. -- Patent Pending --
12660 Red Chestnut Ln #11 | MLS# 41148839
This single family home located at 12660 Red Chestnut Ln #11, Sonora, CA 95370 is currently listed for sale with an asking price of $310,000. This property has 2 bedrooms and 2 full baths. Red Chestnut Ln #11 is located in the 03U subdivision. Search 03U real estate on jenniferhamilton.farrellsmyth.com today.