
Jennifer Hamilton, DRE#01800791, Owner/Broker
REALTOR®, CRP, GRP, Director of Relocation
(805) 543-2172 ext. 30

BEDS3
BATHS2 full
SQUARE FEET1,246
MLS#PTP2606975
STATUSActive
PROPERTY TYPEResidential - Single Family
SCHOOLGrossmont Union
Listing Courtesy of:
Century 21 Affiliated
Agency Phone: 619-475-7777
Associate Name: Marites Escano

Listing Shown by:
Farrell Smyth, Inc.
Associate Name: Jennifer Hamilton, DRE#01800791, Owner/Broker
Property Description
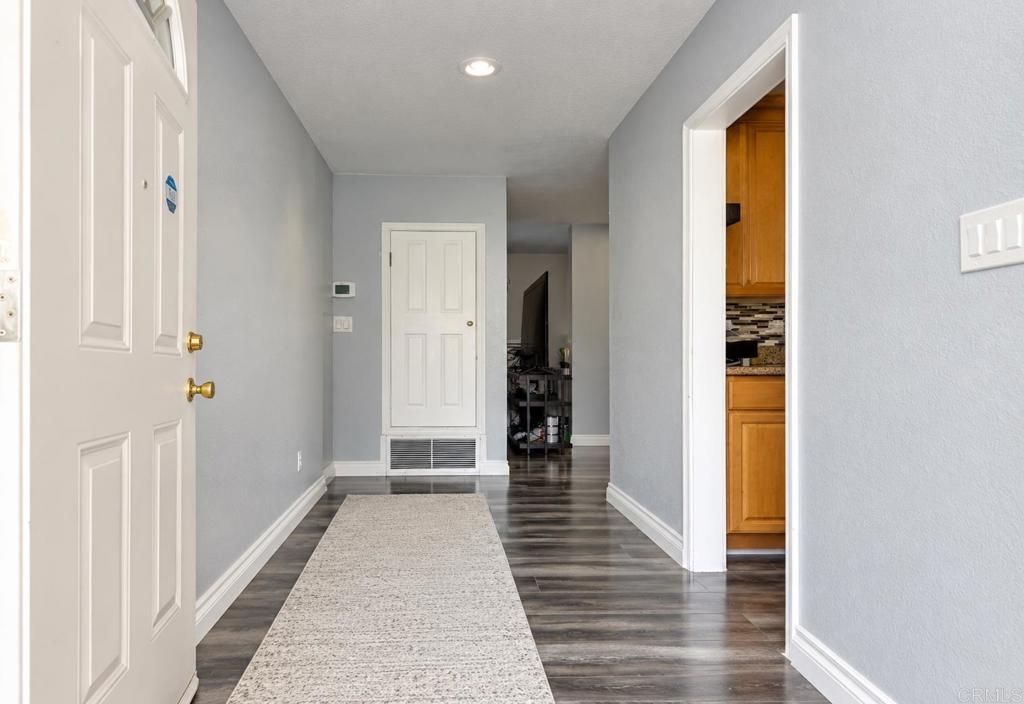
Spring Valley Single-Story Stunner with Mountain Views! Light, bright, and beautifully upgraded, this charming home features an open-concept kitchen with stainless steel appliances, tile backsplash, recessed lighting, laminate flooring, dual-pane windows, A/C, tankless water heater, water softener, and updated plumbing throughout. The remodeled primary bath offers a stylish tiled step-in shower. Enjoy breathtaking mountain views from the living room and spacious backyard, complete with drought-tolerant landscaping, dog run, storage shed, and entertaining deck. Additional highlights include a two-car attached garage and RV parking. Conveniently located near shopping, dining, and freeway access. VA - assumable loan with a lower interest rate-schedule your tour today!
Property Features
Property Type: Residential - Single Family
Cooling: CentralAir
Garage: 2 car attached
Lot Size: 0.18 Acres
Stories: 1.0
Year Built: 1960
Amenities
BedroomOnMainLevel
Feature Descriptions
Community Features: StreetLights, Sidewalks, Park
Days on Site: 2
Fireplace: None
Laundry: ElectricDryerHookup, GasDryerHookup, InGarage
Lot: ZeroToOneUnitAcre, FrontYard, NearPark, Paved
Sewer: PublicSewer
Special View Info: CityLights, Panoramic, TreesWoods
Local Schools
School District: Grossmont Union
Listed By / Shown By
Listed By
Agency Name: Century 21 Affiliated
Agent Name: Marites Escano
Agency Phone: 619-475-7777

Shown By
Agent Name: Jennifer Hamilton, DRE#01800791, Owner/Broker
Agent Phone: (805) 543-2172 ext. 30
Agency Title: Farrell Smyth, Inc.
Estimate Your Payment
Estimated Payment
$ 1,960.92 per month $1,733.72 Principal & Interest $0.00 Property Tax (data not provided by mls) $227.21 Homeowner's InsuranceChange Payment Information

Jennifer Hamilton, DRE#01800791, Owner/Broker
Office: (805) 543-2172 ext. 30
Email Me

Privacy Policy / DMCA Notice / ADA Accessibility


This site is hosted, designed and copyright
© 1994 - 2026 by
Delta Media Group, Inc. -- Patent Pending --
1265 Darby St | MLS# PTP2606975
This single family home located at 1265 Darby St, Spring Valley, CA 91977 is currently listed for sale with an asking price of $779,000. This property was built in 1960 and has 3 bedrooms and 2 full baths with 1246 sq. ft. Darby St is located within the Grossmont Union school district. Search Spring Valley real estate on jenniferhamilton.farrellsmyth.com today.