
Jennifer Hamilton, DRE#01800791, Owner/Broker
REALTOR®, CRP, GRP, Director of Relocation
(805) 543-2172 ext. 30

BEDS3
BATHS2 full
SQUARE FEET1,304
MLS#41147181
STATUSActive
PROPERTY TYPEResidential - Single Family
SUBDIVISIONHAYWARD HEIGHTS
Listing Courtesy of:
Intero Real Estate Services
Agency Phone: 510-651-6500
Associate Name: Megan Sharif

Listing Shown by:
Farrell Smyth, Inc.
Associate Name: Jennifer Hamilton, DRE#01800791, Owner/Broker
Property Description
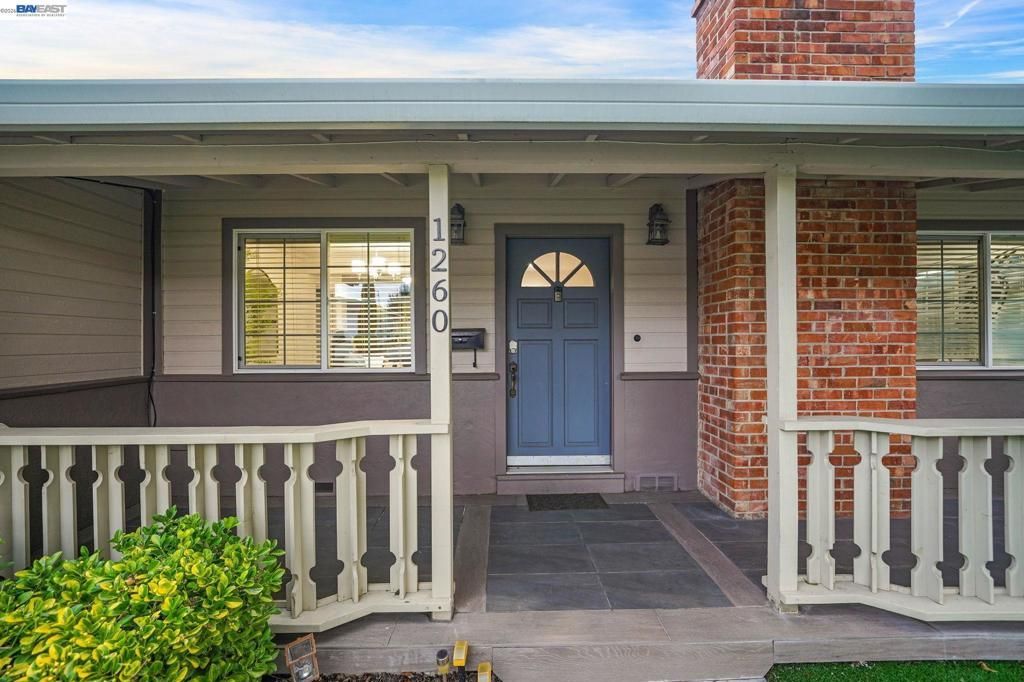
This is the one you've been waiting for! Welcome to 1260 Highland Boulevard, a beautifully maintained 3 bedroom, 2 bath home offering an incredible combination of beautiful views, an expansive 9,536 sq. ft. lot, and a convenient location. Warm and inviting from the moment you step inside, this home has been truly loved and thoughtfully cared for over the years. Enjoy beautiful views from the kitchen and every bedroom, with the backyard offering an especially stunning setting to relax, entertain, and take it all in. The impressive lot offers endless possibilities to create your dream outdoor retreat, garden, entertain, or explore the potential for an ADU, subject to City approval and buyer verification. Conveniently located near Mission Boulevard with easy access to shopping, dining, everyday conveniences, and major commuter routes. A rare opportunity to own a special home with breathtaking views, an exceptional lot, and incredible potential. Come experience 1260 Highland Boulevard and imagine the possibilities!
Property Features
Property Type: Residential - Single Family
Cooling: See Remarks
Garage: 1 car attached
Heating: Wall Furnace
Lot Size: 0.22 Acres
Stories: 2.0
Year Built: 1948
Feature Descriptions
Appliances: Dryer, Washer
Days on Site: 13
Exterior: Stucco, Wood Siding
Flooring: See Remarks
Lot: Back Yard
Parcel#: 4451203513
Parking: Garage
Parking Notes: Garage
Listed By / Shown By
Listed By
Agency Name: Intero Real Estate Services
Agent Name: Megan Sharif
Agency Phone: 510-651-6500

Shown By
Agent Name: Jennifer Hamilton, DRE#01800791, Owner/Broker
Agent Phone: (805) 543-2172 ext. 30
Agency Title: Farrell Smyth, Inc.
Estimate Your Payment
Estimated Payment
$ 2,162.30 per month $1,911.76 Principal & Interest $0.00 Property Tax (data not provided by mls) $250.54 Homeowner's InsuranceChange Payment Information

Jennifer Hamilton, DRE#01800791, Owner/Broker
Office: (805) 543-2172 ext. 30
Email Me

Privacy Policy / DMCA Notice / ADA Accessibility


This site is hosted, designed and copyright
© 1994 - 2026 by
Delta Media Group, Inc. -- Patent Pending --
1260 Highland Blvd | MLS# 41147181
This single family home located at 1260 Highland Blvd, Hayward, CA 94542 is currently listed for sale with an asking price of $859,000. This property was built in 1948 and has 3 bedrooms and 2 full baths with 1304 sq. ft. Highland Blvd is located in the HAYWARD HEIGHTS subdivision. Search HAYWARD HEIGHTS real estate on jenniferhamilton.farrellsmyth.com today.