
Jennifer Hamilton, DRE#01800791, Owner/Broker
REALTOR®, CRP, GRP, Director of Relocation
(805) 543-2172 ext. 30

BEDS3
BATHS3 full
SQUARE FEET2,420
MLS#219150217DA
STATUSActive
PROPERTY TYPEResidential - Condominium
SUBDIVISIONMission Hills Country Club
Listing Courtesy of:
Bennion Deville Homes
Agency Phone: (760) 770-6801
Associate Name: Bomgardner Blenkinsop and As...

Listing Shown by:
Farrell Smyth, Inc.
Associate Name: Jennifer Hamilton, DRE#01800791, Owner/Broker
Property Description
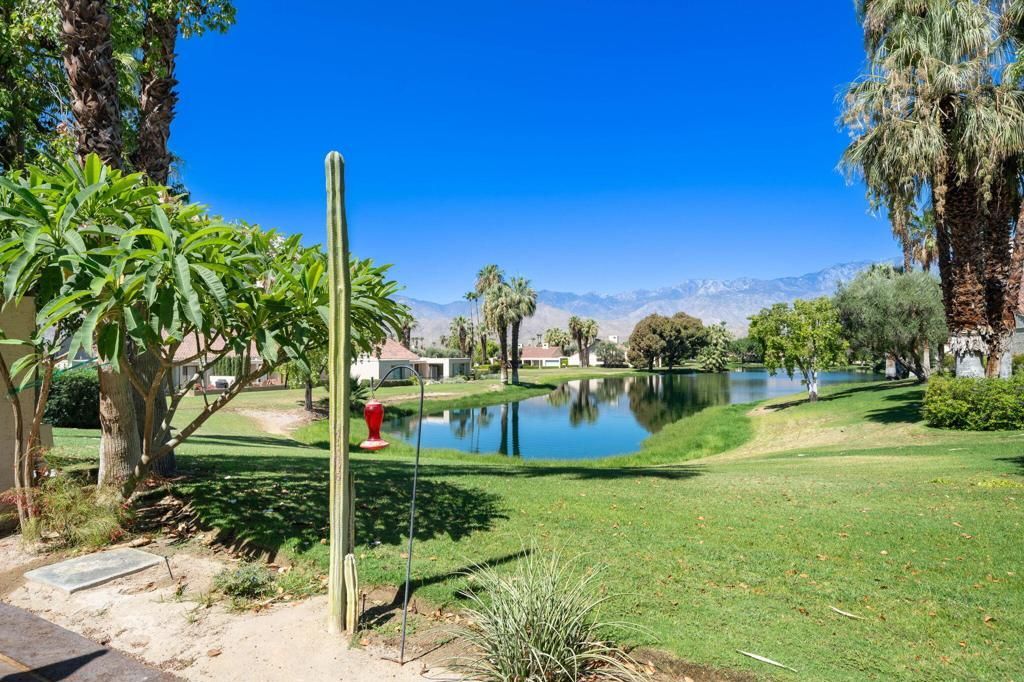
Experience resort-style living in the highly sought-after Mission Hills community, where breathtaking lake and mountain views create the perfect backdrop for everyday living. This light-filled home features a spacious open floor plan with soaring vaulted ceilings, offering an inviting atmosphere that's ideal for both relaxing and entertaining. Step outside to your private patio, where tranquil surroundings provide the perfect space for morning coffee, evening cocktails, or hosting family and friends while taking in the spectacular scenery. The renovated primary bathroom adds a touch of modern luxury, while the home's generous layout offers endless possibilities. Whether you're looking for a full-time residence, seasonal retreat, or investment opportunity, this property is a wonderful blank canvas ready for your personal vision and design style.
Property Features
Property Type: Residential - Condominium
Garage: 2
Heating: Central
Lot Size: 0.09 Acres
Stories: 1.0
Year Built: 1977
Feature Descriptions
Association Amenities: Other
Community Features: Gated, Pool
Days on Site: 6
Fireplace: Gas, LivingRoom
Flooring: Carpet, Tile
HOA Fee: 970/ Monthly
Lot: PlannedUnitDevelopment, SprinklerSystem
Parcel#: 009600308
Parking: Driveway
Parking Notes: Driveway
Pool: Community, InGround
Security: GatedCommunity, TwentyFourHourSecurity
Spa: Community, InGround
Special View Info: Lake, Mountains, Panoramic
Swimming Pool: Yes
Listed By / Shown By
Listed By
Agency Name: Bennion Deville Homes
Agent Name: Bomgardner Blenkinsop and As...
Agency Phone: (760) 770-6801

Shown By
Agent Name: Jennifer Hamilton, DRE#01800791, Owner/Broker
Agent Phone: (805) 543-2172 ext. 30
Agency Title: Farrell Smyth, Inc.
Estimate Your Payment
Estimated Payment
$ 1,507.82 per month $1,333.11 Principal & Interest $0.00 Property Tax (data not provided by mls) $174.71 Homeowner's InsuranceChange Payment Information

Jennifer Hamilton, DRE#01800791, Owner/Broker
Office: (805) 543-2172 ext. 30
Email Me

Privacy Policy / DMCA Notice / ADA Accessibility


This site is hosted, designed and copyright
© 1994 - 2026 by
Delta Media Group, Inc. -- Patent Pending --
126 Mission Hills Drive | MLS# 219150217DA
This condo located at 126 Mission Hills Drive, Rancho Mirage, CA 92270 is currently listed for sale with an asking price of $599,000. This property was built in 1977 and has 3 bedrooms and 3 full baths with 2420 sq. ft. Mission Hills Drive is located in the Mission Hills Country Club subdivision. Search Mission Hills Country Club real estate on jenniferhamilton.farrellsmyth.com today.