
Jennifer Hamilton, DRE#01800791, Owner/Broker
REALTOR®, CRP, GRP, Director of Relocation
(805) 543-2172 ext. 30

BEDS4
BATHS3 full
SQUARE FEET2,631
MLS#ML82060400
STATUSActive
PROPERTY TYPEResidential - Single Family
SCHOOLOther
Listing Courtesy of:
Beycome Brokerage Realty Inc.
Agency Phone: (804) 656-5007
Associate Name: Jeffrey Sklar

Listing Shown by:
Farrell Smyth, Inc.
Associate Name: Jennifer Hamilton, DRE#01800791, Owner/Broker
Property Description
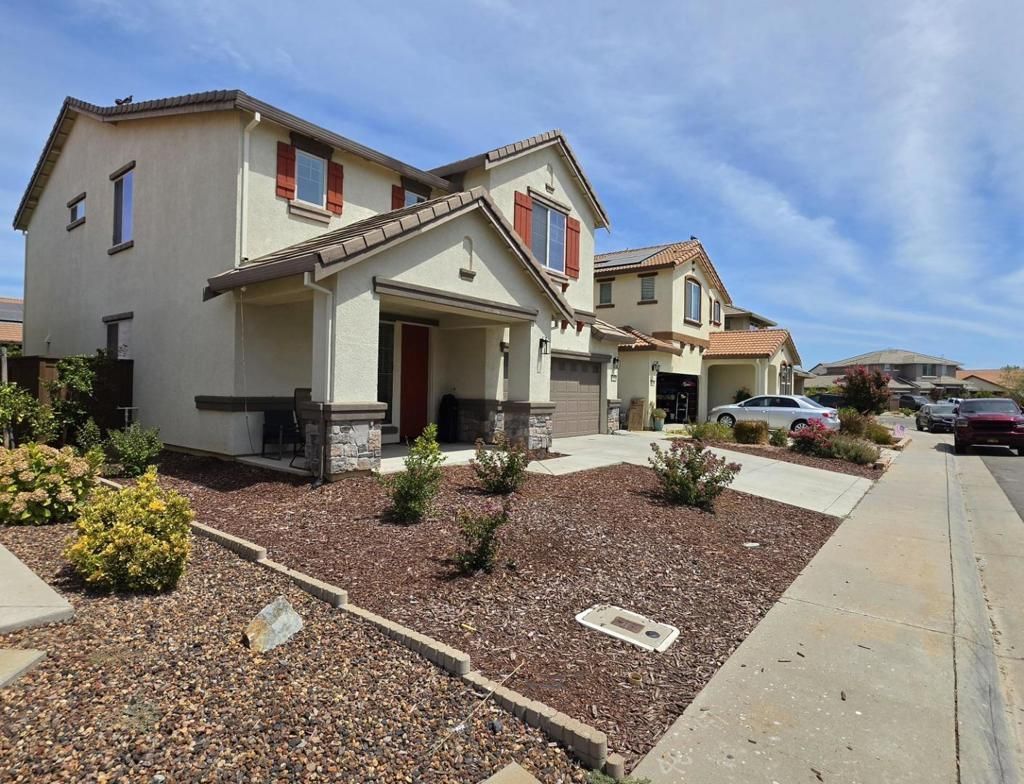
Welcome to 12571 Aviston Way, a beautifully updated 4-bedroom, 3-bath home offering approximately 2,631 sq. ft. of spacious, move-in-ready living. Built in 2016, this home features tile flooring throughout nearly the entire first floor, upgraded lighting throughout, and fresh interior and exterior paint. The versatile floor plan includes a convenient first-floor guest bedroom. Step outside to an impressive backyard designed for entertaining and everyday enjoyment, featuring a covered patio/awning, expansive concrete hardscape, landscaped grounds, artificial turf accents, two garden areas, and 10 fruit-producing trees. A detached 16' x 12' flex structure provides additional possibilities for an office, studio, gym, hobby space, or storage. Complete with an attached 2-car garage, this home combines modern comfort, thoughtful upgrades, and exceptional indoor-outdoor living.
Property Features
Property Type: Residential - Single Family
Cooling: CentralAir
Garage: 2 car attached
Heating: Central
Lot Size: 0.06 Acres
Roof Type: Tile
Stories: 2.0
Year Built: 2016
Feature Descriptions
Days on Site: 8
Parcel#: 07229400060000
Sewer: PublicSewer
Local Schools
School District: Other
Listed By / Shown By
Listed By
Agency Name: Beycome Brokerage Realty Inc.
Agent Name: Jeffrey Sklar
Agency Phone: (804) 656-5007

Shown By
Agent Name: Jennifer Hamilton, DRE#01800791, Owner/Broker
Agent Phone: (805) 543-2172 ext. 30
Agency Title: Farrell Smyth, Inc.
Estimate Your Payment
Estimated Payment
$ 1,573.02 per month $1,390.76 Principal & Interest $0.00 Property Tax (data not provided by mls) $182.26 Homeowner's InsuranceChange Payment Information

Jennifer Hamilton, DRE#01800791, Owner/Broker
Office: (805) 543-2172 ext. 30
Email Me

Privacy Policy / DMCA Notice / ADA Accessibility


This site is hosted, designed and copyright
© 1994 - 2026 by
Delta Media Group, Inc. -- Patent Pending --
12571 Aviston Way | MLS# ML82060400
This single family home located at 12571 Aviston Way, Rancho Cordova, CA 95742 is currently listed for sale with an asking price of $624,900. This property was built in 2016 and has 4 bedrooms and 3 full baths with 2631 sq. ft. Aviston Way is located within the Other school district. Search Rancho Cordova real estate on jenniferhamilton.farrellsmyth.com today.