
Jennifer Hamilton, DRE#01800791, Owner/Broker
REALTOR®, CRP, GRP, Director of Relocation
(805) 543-2172 ext. 30

BEDS4
BATHS2 full
SQUARE FEET2,287
MLS#PTP2605263
STATUSActive
PROPERTY TYPEResidential - Single Family
SCHOOLPoway Unified
Listing Courtesy of:
Torre Real Estate
Agency Phone: 858-342-0434
Associate Name: Rick Torres

Listing Shown by:
Farrell Smyth, Inc.
Associate Name: Jennifer Hamilton, DRE#01800791, Owner/Broker
Property Description
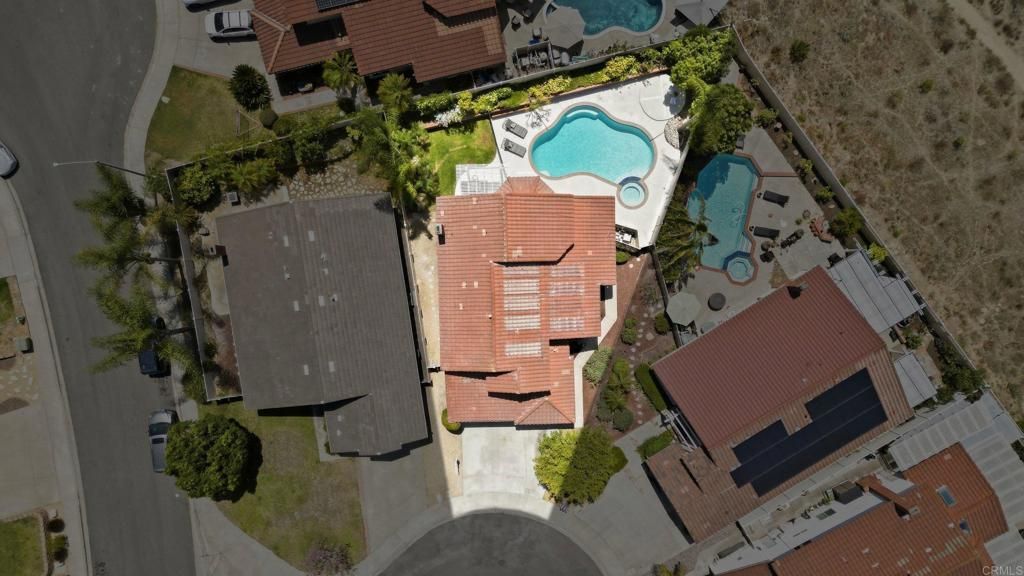
Welcome to Park Village's Hidden Treasure at 12549 Foxcroft Ct. This lovely 4-bedroom, 3-bathroom detached home is located on a cul-de-sac and backs up to a greenbelt with walking trails. It features fresh paint and plank floors throughout, as well as a remodeled downstairs bedroom and bathroom. Plus a remodel of the most important room in the house, the KITCHEN. Additional features include: A separate laundry room with ample storage - A spacious primary bedroom with an en-suite bathroom, soaking tub, and separate shower - Plantation shutters and new windows throughout most of the house - A newly renovated pool, jacuzzi, and hardscape, complete with a new pool pump - A low-maintenance backyard with mature trees - Direct access to a three-car garage and plenty of off-street parking.
Property Features
Property Type: Residential - Single Family
Cooling: Central Air, Electric, ENERGY STAR Qualified Equipme
Garage: 3 car attached
Lot Size: 0.15 Acres
Roof Type: Tile
Stories: 1.0
Year Built: 1987
Amenities
Bedroom on Main Level
Primary Suite
Feature Descriptions
Community Features: Biking, Curbs, Dog Park, Gutter(s), Hiking, Storm Drain(s), Street Lights, Sidewalks, Valley, Park
Days on Site: 4
Fencing: Vinyl, Wrought Iron
Fireplace: Family Room
Flooring: See Remarks, Vinyl
Laundry: Washer Hookup, Electric Dryer Hookup, Gas Dryer Hookup, Inside, Laundry Room
Lot: Back Yard, Cul-De-Sac, Front Yard, Sprinklers In Rear, Sprinklers In Front, Irregular Lot, Lawn, Landscaped, Level, Near Park, Paved, Sprinkler System, Street Level, Yard
Parcel#: 3061623600
Pool: Fenced, Gas Heat, Heated, In Ground, Permits, See Remarks
Sewer: Public Sewer
Spa: Gunite, Heated, In Ground, Permits
Spa: Yes
Special View Info: Park/Greenbelt, Pool
Swimming Pool: Yes
Utilities: Cable Connected, Electricity Connected, See Remarks, Underground Utilities
Window: Shutters
Local Schools
High School: Westview
Middle School: Mesa Verde
Elementary School: Park Village
School District: Poway Unified
Listed By / Shown By
Listed By
Agency Name: Torre Real Estate
Agent Name: Rick Torres
Agency Phone: 858-342-0434

Shown By
Agent Name: Jennifer Hamilton, DRE#01800791, Owner/Broker
Agent Phone: (805) 543-2172 ext. 30
Agency Title: Farrell Smyth, Inc.
Estimate Your Payment
Estimated Payment
$ 4,014.99 per month $3,549.78 Principal & Interest $0.00 Property Tax (data not provided by mls) $465.21 Homeowner's InsuranceChange Payment Information

Jennifer Hamilton, DRE#01800791, Owner/Broker
Office: (805) 543-2172 ext. 30
Email Me

Privacy Policy / DMCA Notice / ADA Accessibility


This site is hosted, designed and copyright
© 1994 - 2026 by
Delta Media Group, Inc. -- Patent Pending --
12549 Foxcroft Court | MLS# PTP2605263
This single family home located at 12549 Foxcroft Court, San Diego, CA 92129 is currently listed for sale with an asking price of $1,595,000. This property was built in 1987 and has 4 bedrooms and 2 full baths with 2287 sq. ft. Foxcroft Court is located within the Poway Unified school district. Search San Diego real estate on jenniferhamilton.farrellsmyth.com today.