
Jennifer Hamilton, DRE#01800791, Owner/Broker
REALTOR®, CRP, GRP, Director of Relocation
(805) 543-2172 ext. 30

BEDS2
BATHS2 full
SQUARE FEET1,292
MLS#41142536
STATUSActive
PROPERTY TYPEResidential - Townhouse
SUBDIVISION2ND WC MUTUAL
Listing Courtesy of:
BHHS Drysdale Properties
Agency Phone: 925-280-4920
Associate Name: Carol Pepe

Listing Shown by:
Farrell Smyth, Inc.
Associate Name: Jennifer Hamilton, DRE#01800791, Owner/Broker
Property Description
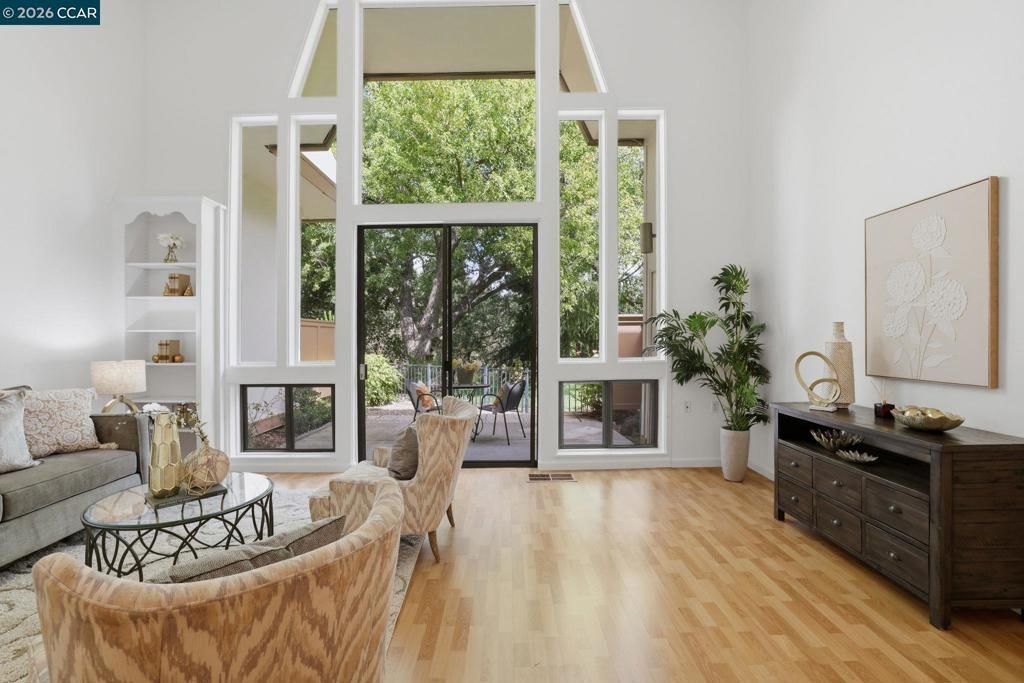
A rare opportunity in Rossmoor—this distinctive Tamalpais offers the privacy and feel of a townhome with no one living above or below. Level-in entry opens to a dramatic light-filled living room with soaring ceilings, a main-level bedroom and full bath, and a charming private garden patio. Upstairs, a spacious primary suite creates a peaceful retreat. With two full baths, central air, new Berber carpeting and a nearby dedicated carport with extra storage, this is a wonderful alternative for buyers wanting more privacy and architectural character than a traditional Rossmoor condo.
Property Features
Property Type: Residential - Townhouse
Cooling: Central Air
Heating: Forced Air
Home Style: Contemporary
Stories: 2.0
Year Built: 1966
Feature Descriptions
Appliances: Dryer, Washer
Association Amenities: Fitness Center, Golf Course, Maintenance Grounds, Pool, Security, Tennis Court(s), Trash, Cable TV, Water
Days on Site: 55
Exterior: Stucco
Fireplace: None
Flooring: Carpet, Laminate
HOA Fee: 1294/ Monthly
Lot: Street Level
Parcel#: 9000101916
Parking: Carport
Parking Notes: Carport
Patio/Porch: Patio
Pool: None, Association
Listed By / Shown By
Listed By
Agency Name: BHHS Drysdale Properties
Agent Name: Carol Pepe
Agency Phone: 925-280-4920

Shown By
Agent Name: Jennifer Hamilton, DRE#01800791, Owner/Broker
Agent Phone: (805) 543-2172 ext. 30
Agency Title: Farrell Smyth, Inc.
Estimate Your Payment
Estimated Payment
$ 1,457.48 per month $1,288.60 Principal & Interest $0.00 Property Tax (data not provided by mls) $168.88 Homeowner's InsuranceChange Payment Information

Jennifer Hamilton, DRE#01800791, Owner/Broker
Office: (805) 543-2172 ext. 30
Email Me

Privacy Policy / DMCA Notice / ADA Accessibility


This site is hosted, designed and copyright
© 1994 - 2026 by
Delta Media Group, Inc. -- Patent Pending --
1252 Singingwood Ct., Unit 3 | MLS# 41142536
This townhouse located at 1252 Singingwood Ct., Unit 3, Walnut Creek, CA 94595 is currently listed for sale with an asking price of $579,000. This property was built in 1966 and has 2 bedrooms and 2 full baths with 1292 sq. ft. Singingwood Ct., Unit 3 is located in the 2ND WC MUTUAL subdivision. Search 2ND WC MUTUAL real estate on jenniferhamilton.farrellsmyth.com today.