
Jennifer Hamilton, DRE#01800791, Owner/Broker
REALTOR®, CRP, GRP, Director of Relocation
(805) 543-2172 ext. 30

BEDS4
BATHS2 full 1 partial
SQUARE FEET2,103
MLS#IV26203862
STATUSActive
PROPERTY TYPEResidential - Single Family
SUBDIVISIONCorona
SCHOOLCorona-Norco Unified
Listing Courtesy of:
REDFIN
Agency Phone: 951-472-2842
Associate Name: COLEEN HYAMS

Listing Shown by:
Farrell Smyth, Inc.
Associate Name: Jennifer Hamilton, DRE#01800791, Owner/Broker
Property Description
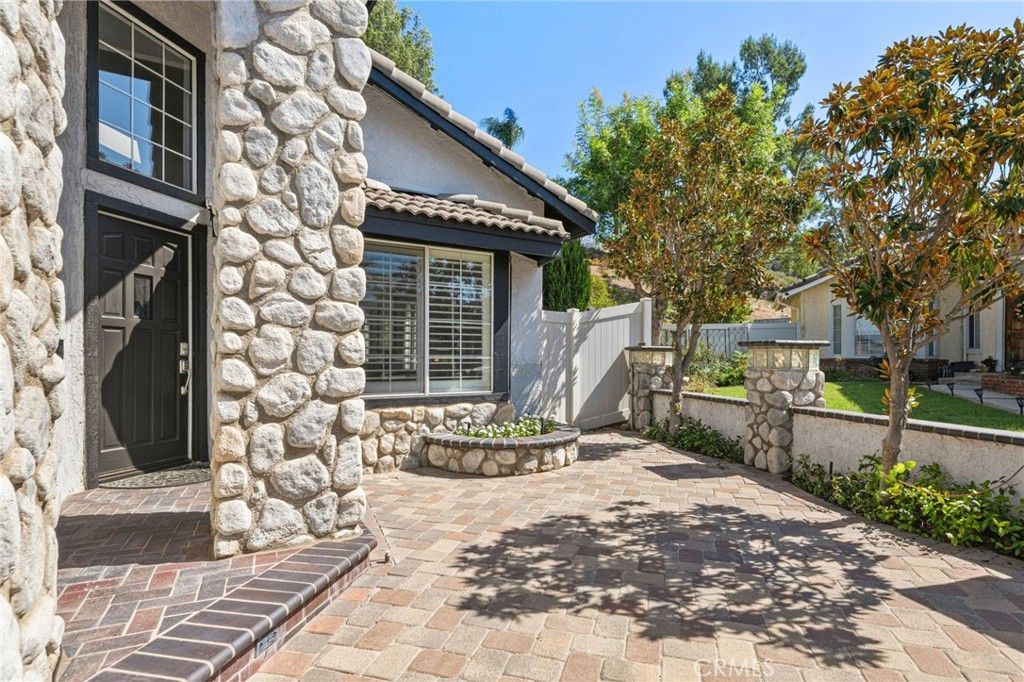
Move in ready 4 bed, 2.5 bath home sitting on a cul-de-sac street with no HOA and located just 1 exit away from Orange County! Offering great curb appeal with lush landscaping and a large front courtyard to enjoy. The interior is open and spacious with soaring ceilings, plantation shutters, and recessed lighting. Enter into the formal living room and dining area with beautiful porcelain tile wood-look flooring and lots of natural light. The family room sits just off of the kitchen and offers a fireplace and views of the backyard. There is a breakfast nook just off of the kitchen with bay window and the updated kitchen offers bar seating area, granite countertops, stainless steel appliances, and full wall subway tile backsplash. There is also tile flooring throughout the kitchen, breakfast nook, and family room. All of the bedrooms are located on the 2nd floor and offer gorgeous crown molding, the office also features chair railings. The large primary suite has vaulted ceilings, and a stunning spa-like ensuite offering dual sinks a soaking tub, and a separate shower. Enjoy the private backyard with covered patio area, there is also a grass area with concrete pad, and relaxing mountain views. This home also offers an attached 3-car garage. Conveniently located not far from shopping, dining, the 91 fwy, and more! Schedule your private viewing today!
Property Features
Property Type: Residential - Single Family
Cooling: Central Air
Garage: 3 car attached
Heating: Central, Forced Air
Home Style: Modern
Lot Size: 0.21 Acres
Roof Type: Tile
Stories: 2.0
Year Built: 1988
Amenities
Breakfast Bar
Chair Rail
Ceiling Fan(s)
Crown Molding
Separate/Formal Dining Room
Granite Counters
High Ceilings
Open Floorplan
Recessed Lighting
See Remarks
Storage
Unfurnished
All Bedrooms Up
Feature Descriptions
Accessibility: Safe Emergency Egress from Home
Appliances: Dishwasher, Gas Oven, Gas Range, Range Hood
Community Features: Biking, Curbs, Near National Forest, Suburban, Sidewalks
Fencing: Privacy
Fireplace: Family Room
Flooring: See Remarks
Furnished: Yes
Laundry: Washer Hookup, Gas Dryer Hookup, Inside, Laundry Room
Lot: Back Yard, Cul-De-Sac, Front Yard, Landscaped
Parcel#: 102521036
Parking: Concrete, Direct Access, Driveway, Garage Faces Front, Garage, Paved
Parking Notes: Concrete, Direct Access, Driveway, Garage Faces Front
Patio/Porch: Patio
Sewer: Public Sewer
Spa: None
Special View Info: Courtyard, Mountain(s), Neighborhood
Units: 1
Utilities: Electricity Available, Electricity Connected
Water: Public
Window: Double Pane Windows, Plantation Shutters
Local Schools
School District: Corona-Norco Unified
Listed By / Shown By
Listed By
Agency Name: REDFIN
Agent Name: COLEEN HYAMS
Agency Phone: 951-472-2842

Shown By
Agent Name: Jennifer Hamilton, DRE#01800791, Owner/Broker
Agent Phone: (805) 543-2172 ext. 30
Agency Title: Farrell Smyth, Inc.
Estimate Your Payment
Estimated Payment
$ 2,235.30 per month $1,976.30 Principal & Interest $0.00 Property Tax (data not provided by mls) $259.00 Homeowner's InsuranceChange Payment Information

Jennifer Hamilton, DRE#01800791, Owner/Broker
Office: (805) 543-2172 ext. 30
Email Me

Privacy Policy / DMCA Notice / ADA Accessibility


This site is hosted, designed and copyright
© 1994 - 2026 by
Delta Media Group, Inc. -- Patent Pending --
1251 Oakcrest Circle | MLS# IV26203862
This single family home located at 1251 Oakcrest Circle, Corona, CA 92882 is currently listed for sale with an asking price of $888,000. This property was built in 1988 and has 4 bedrooms and 2 full and 1 partial baths with 2103 sq. ft. Oakcrest Circle is located in the Corona subdivision within the Corona-Norco Unified school district. Search Corona real estate on jenniferhamilton.farrellsmyth.com today.