
Jennifer Hamilton, DRE#01800791, Owner/Broker
REALTOR®, CRP, GRP, Director of Relocation
(805) 543-2172 ext. 30

BEDS4
BATHS3 full 1 partial
SQUARE FEET3,311
MLS#SR26203375
STATUSActive
PROPERTY TYPEResidential - Single Family
SCHOOLLos Angeles Unified
Listing Courtesy of:
Pinnacle Estate Properties
Agency Phone: 818-993-7370
Associate Name: Diana Hagopian

Listing Shown by:
Farrell Smyth, Inc.
Associate Name: Jennifer Hamilton, DRE#01800791, Owner/Broker
Property Description
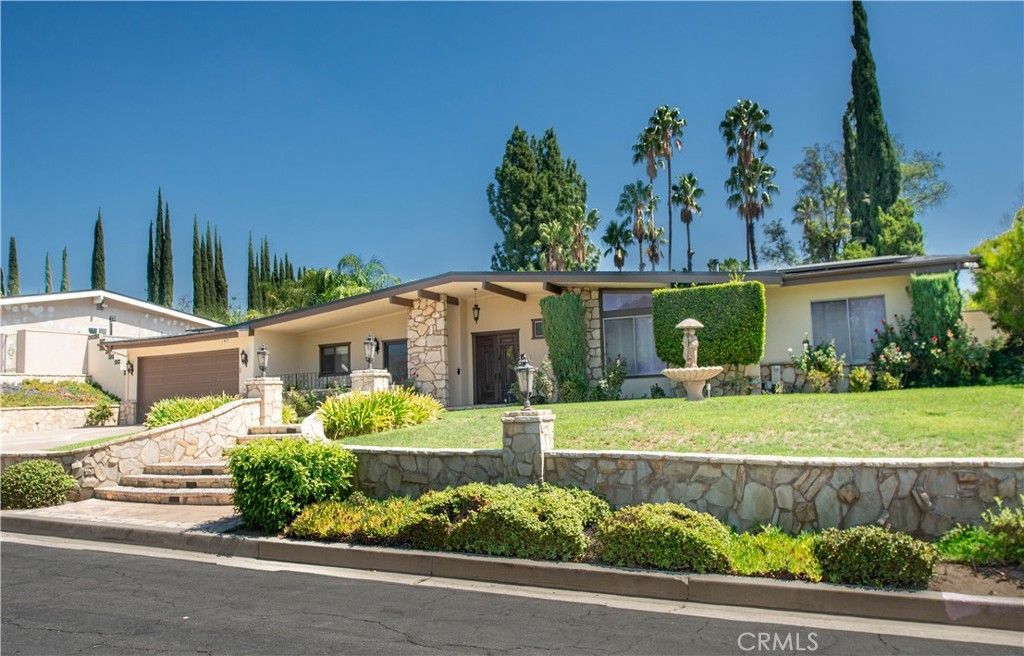
Welcome to this exceptional single-story residence in the highly sought-after Knollwood Country Club Estates of Granada Hills. Set on an expansive 17,789 sq. ft. flat lot, this inviting home offers impressive curb appeal with distinctive stone accents, mature landscaping, manicured lawn, and beautiful roses. Step through the double-door entry into more than 3,300 sq. ft. of thoughtfully designed living space. The dramatic main living areas feature vaulted wood-beamed ceilings, rich hardwood flooring, and striking stone fireplaces. Oversized sliding glass doors and abundant windows fill the home with natural light while opening to views of the pool and lush backyard. The spacious eat-in kitchen offers granite countertops, a center island, double ovens, stainless-steel appliances, generous cabinetry, and ample storage. An adjoining dining area opens to a private gated front patio, ideal for morning coffee or casual outdoor dining. The desirable four-bedroom floor plan provides excellent separation and privacy. The oversized primary suite features direct backyard access, a spacious custom walk-in closet with extensive built-ins, and a spa-inspired bath with dual vanities, soaking tub, and oversized walk-in shower. Two additional bedrooms are nearby, while a secluded fourth en-suite bedroom, updated in 2021, sits on the opposite side of the home-ideal for guests, extended family, multi-generational living, or a private office. The backyard is an entertainer's dream, featuring a sparkling pool, oversized covered patio, multiple seating and dining areas, mature landscaping, rose gardens, large grassy lawn, and basketball area. The covered patio includes ceiling fans and outdoor heaters, while a separate conversation area with an outdoor fireplace creates the perfect setting for evening gatherings. Additional improvements include owned solar, newer roof (2022), upgraded electrical panel, pool replaster (2024), fresh exterior paint (2025), and backyard exterior lighting connected to a Lutron system. A rare opportunity to own a spacious single-story home in one of Granada Hills' most desirable neighborhoods, offering privacy, character, flexible living space, and exceptional indoor-outdoor living.
Property Features
Property Type: Residential - Single Family
Cooling: CentralAir
Garage: 2 car attached
Heating: Central
Home Style: MidCenturyModern
Lot Size: 0.41 Acres
Roof Type: Composition
Stories: 1.0
Year Built: 1964
Amenities
BeamedCeilings
BreakfastArea
SeparateFormalDiningRoom
GraniteCounters
HighCeilings
InLawFloorplan
OpenFloorplan
RecessedLighting
JackAndJillBath
MultiplePrimarySuites
PrimarySuite
Lighting
RainGutters
Feature Descriptions
Appliances: DoubleOven, Dishwasher, GasCooktop, Refrigerator, WaterHeater
Community Features: Suburban, Sidewalks
Days on Site: 1
Door Features: DoubleDoorEntry, MirroredClosetDoors, SlidingDoors
Fireplace: FamilyRoom, LivingRoom
Laundry: InGarage
Lot: FrontYard, IrregularLot, SprinklerSystem
Parcel#: 2609021024
Parking: DirectAccess, Garage
Parking Notes: DirectAccess, Garage
Patio/Porch: RearPorch, Covered, FrontPorch, Patio
Pool: InGround, Private
Security: CarbonMonoxideDetectors, SmokeDetectors
Sewer: PublicSewer
Spa: None
Special View Info: Neighborhood
Swimming Pool: Yes
Units: 1
Utilities: ElectricityConnected, NaturalGasConnected, SewerConnected, WaterConnected
Water: Public
Local Schools
High School: Buyer to Verify
Middle School: Buyer to Verify
Elementary School: Buyer to Verify
School District: Los Angeles Unified
Listed By / Shown By
Listed By
Agency Name: Pinnacle Estate Properties
Agent Name: Diana Hagopian
Agency Phone: 818-993-7370

Shown By
Agent Name: Jennifer Hamilton, DRE#01800791, Owner/Broker
Agent Phone: (805) 543-2172 ext. 30
Agency Title: Farrell Smyth, Inc.
Estimate Your Payment
Estimated Payment
$ 4,528.50 per month $4,003.79 Principal & Interest $0.00 Property Tax (data not provided by mls) $524.71 Homeowner's InsuranceChange Payment Information

Jennifer Hamilton, DRE#01800791, Owner/Broker
Office: (805) 543-2172 ext. 30
Email Me

Privacy Policy / DMCA Notice / ADA Accessibility


This site is hosted, designed and copyright
© 1994 - 2026 by
Delta Media Group, Inc. -- Patent Pending --
12504 Nedra | MLS# SR26203375
This single family home located at 12504 Nedra, Granada Hills, CA 91344 is currently listed for sale with an asking price of $1,799,000. This property was built in 1964 and has 4 bedrooms and 3 full and 1 partial baths with 3311 sq. ft. Nedra is located within the Los Angeles Unified school district. Search Granada Hills real estate on jenniferhamilton.farrellsmyth.com today.