
Jennifer Hamilton, DRE#01800791, Owner/Broker
REALTOR®, CRP, GRP, Director of Relocation
(805) 543-2172 ext. 30

BEDS3
BATHS1 full 1 partial
SQUARE FEET1,110
MLS#V1-38138
STATUSActive Under Contract
PROPERTY TYPEResidential - Single Family
Listing Courtesy of:
Compass
Agency Phone: (805) 284-0881

Listing Shown by:
Farrell Smyth, Inc.
Associate Name: Jennifer Hamilton, DRE#01800791, Owner/Broker
Property Description
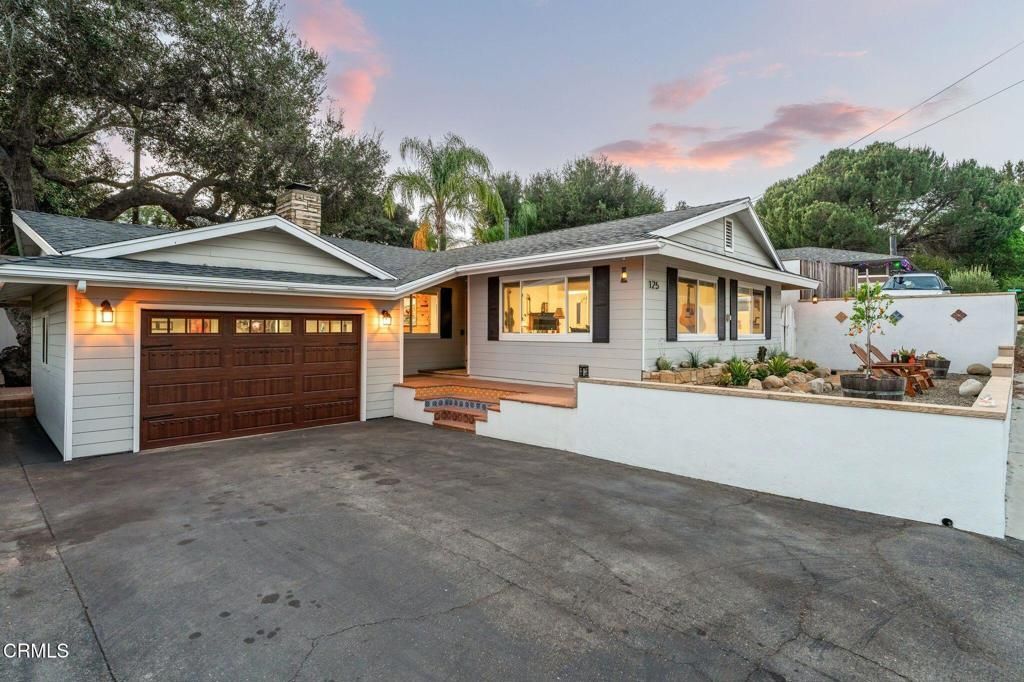
Imagine your table set beneath a great oak...unmatched intimacy, a gathering dream! If you're looking for a private, relaxing space for a glass of wine at the end of your day, or a spectacular place to host, this is it! Uniquely balanced between the Ventura beaches and Ojai's fruitful acreage, 125 Oak Drive is where you'll want to hang your hat. Walking distance to explorable networks of hiking and horse trails, accessibility to the bike path, proximity to Lake Casitas, and only a ten minute drive to the beach.The property has many highlights surrounding its magnificent seasoned oak tree. Inside feels comfortable and connected with a stone fireplace, natural wood details, and an updated kitchen. Outside, the depth of the home truly comes alive. Thoughtful gathering spaces, built-in seating, garden areas, and an unforgettable oak. Places to harbor no matter the season. The charm of it will make you wonder, could the colorful Spanish tiling detail your comings and goings? The family-friendly neighborhood awaits you!
Property Features
Property Type: Residential - Single Family
Cooling: Central Air
Garage: 2 car attached
Heating: Forced Air, Natural Gas
Home Style: Contemporary
Lot Size: 0.10 Acres
Roof Type: Composition
Stories: 1.0
Year Built: 1963
Amenities
Quartz Counters
Stone Counters
Recessed Lighting
All Bedrooms Down
Bedroom on Main Level
Galley Kitchen
Barbecue
Lighting
Rain Gutters
Feature Descriptions
Accessibility: No Stairs
Appliances: Dishwasher, Gas Range, Microwave, Refrigerator, Water Heater
Community Features: Storm Drain(s), Street Lights, Suburban, Sidewalks
Days on Site: 34
Exterior: Stucco, Wood Siding
Fencing: Block, Stucco Wall, Wood
Fireplace: Gas, Living Room
Flooring: Carpet, Tile
Laundry: See Remarks
Lot: Landscaped, Sprinkler System
Parcel#: 0310175110
Parking: Driveway, Garage, On Street
Parking Notes: Driveway, Garage, On Street
Patio/Porch: Concrete, Covered, Patio
Security: Carbon Monoxide Detector(s), Smoke Detector(s)
Sewer: Public Sewer
Spa: Yes
Spa: Above Ground
Special View Info: Hills, Mountain(s)
Water: Public
Window: Blinds, Double Pane Windows, Screens
Local Schools
High School: Ventura
Listed By / Shown By
Listed By
Agency Name: Compass
Agency Phone: (805) 284-0881
Shown By
Agent Name: Jennifer Hamilton, DRE#01800791, Owner/Broker
Agent Phone: (805) 543-2172 ext. 30
Agency Title: Farrell Smyth, Inc.
Estimate Your Payment
Estimated Payment
$ 2,101.89 per month $1,858.35 Principal & Interest $0.00 Property Tax (data not provided by mls) $243.54 Homeowner's InsuranceChange Payment Information

Jennifer Hamilton, DRE#01800791, Owner/Broker
Office: (805) 543-2172 ext. 30
Email Me

Privacy Policy / DMCA Notice / ADA Accessibility


This site is hosted, designed and copyright
© 1994 - 2026 by
Delta Media Group, Inc. -- Patent Pending --
125 Oak Drive | MLS# V1-38138
This single family home located at 125 Oak Drive, Oak View, CA 93022 is currently listed for sale with an asking price of $835,000. This property was built in 1963 and has 3 bedrooms and 1 full and 1 partial baths with 1110 sq. ft. Search Oak View real estate on jenniferhamilton.farrellsmyth.com today.