
Jennifer Hamilton, DRE#01800791, Owner/Broker
REALTOR®, CRP, GRP, Director of Relocation
(805) 543-2172 ext. 30

BEDS5
BATHS3 full
SQUARE FEET2,522
MLS#41148341
STATUSActive
PROPERTY TYPEResidential - Single Family
SUBDIVISIONRUDGEAR
SCHOOLAcalanes
Listing Courtesy of:
Keller Williams Realty
Agency Phone: 925-934-2900
Associate Name: Renee White

Listing Shown by:
Farrell Smyth, Inc.
Associate Name: Jennifer Hamilton, DRE#01800791, Owner/Broker
Property Description
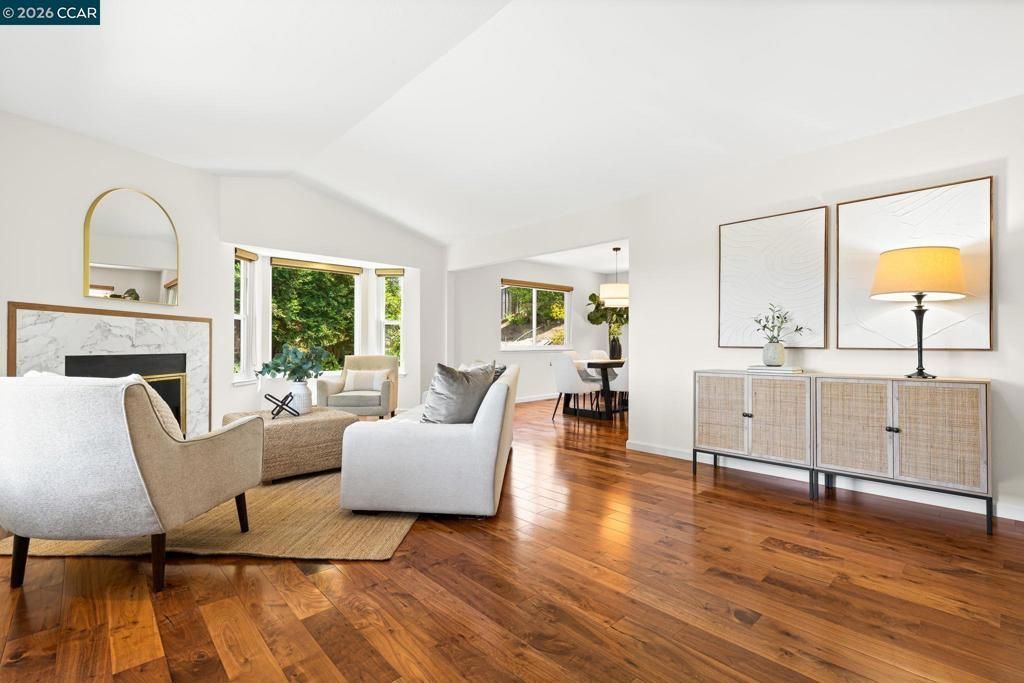
Set at the end of a court on an expansive .72-acre lot in the Rudgear area of South Walnut Creek, this 5-bedroom, 3-bath home stands out with scenic views, multiple living spaces, & expansive outdoor areas. Two bedrooms & a full bathroom on the entry level provide valuable flexibility for guests, a home office or other needs, while multiple decks connect the home to its landscaped hillside setting. The spacious living room features a fireplace & bay windows, while the adjoining dining area connects to the kitchen with shaker-style cabinetry, stainless steel appliances, a gas cooktop & breakfast bar. The kitchen opens to the family room, where sliding glass doors provide direct access to the rear deck & extend the living space outdoors. The primary suite features direct backyard access, a walk-in closet & en-suite bathroom with a soaking tub, separate stall shower & dual sinks. Two additional bedrooms & a full bathroom are located nearby. A dedicated laundry room & two-car garage with ample storage complete the interior. Outside, the expansive hillside setting offers multiple decks, mature landscaping & a variety of outdoor spaces for relaxing, entertaining & enjoying the surrounding views. A pergola-covered area features a hot tub, while additional deck space provides room for seating, dining or recreation. Rudgear Park is just minutes away, with Shell Ridge Open Space trails, highly rated Walnut Creek schools & I-680 nearby, plus convenient access to downtown Walnut Creek, Broadway Plaza, shopping, dining & entertainment.
Property Features
Property Type: Residential - Single Family
Cooling: CentralAir
Garage: 2 car attached
Heating: ForcedAir
Home Style: Contemporary
Lot Size: 0.72 Acres
Roof Type: Shingle
Stories: 2.0
Year Built: 1985
Amenities
BreakfastBar
Feature Descriptions
Accessibility: None
Appliances: GasWaterHeater
Exterior: WoodSiding
Fireplace: LivingRoom
Flooring: Carpet, Tile
Lot: BackYard, FrontYard
Parcel#: 1872400393
Parking: Garage
Parking Notes: Garage
Special View Info: Hills
Local Schools
School District: Acalanes
Listed By / Shown By
Listed By
Agency Name: Keller Williams Realty
Agent Name: Renee White
Agency Phone: 925-934-2900

Shown By
Agent Name: Jennifer Hamilton, DRE#01800791, Owner/Broker
Agent Phone: (805) 543-2172 ext. 30
Agency Title: Farrell Smyth, Inc.
Estimate Your Payment
Estimated Payment
$ 4,216.37 per month $3,727.82 Principal & Interest $0.00 Property Tax (data not provided by mls) $488.54 Homeowner's InsuranceChange Payment Information

Jennifer Hamilton, DRE#01800791, Owner/Broker
Office: (805) 543-2172 ext. 30
Email Me

Privacy Policy / DMCA Notice / ADA Accessibility


This site is hosted, designed and copyright
© 1994 - 2026 by
Delta Media Group, Inc. -- Patent Pending --
1249 Chesterton Ct | MLS# 41148341
This single family home located at 1249 Chesterton Ct, Walnut Creek, CA 94596 is currently listed for sale with an asking price of $1,675,000. This property was built in 1985 and has 5 bedrooms and 3 full baths with 2522 sq. ft. Chesterton Ct is located in the RUDGEAR subdivision within the Acalanes school district. Search RUDGEAR real estate on jenniferhamilton.farrellsmyth.com today.