
Jennifer Hamilton, DRE#01800791, Owner/Broker
REALTOR®, CRP, GRP, Director of Relocation
(805) 543-2172 ext. 30

BEDS3
BATHS2 full
SQUARE FEET1,597
MLS#CV26201782
STATUSActive
PROPERTY TYPERental - Condominium
SCHOOLChaffey Joint Union High
Listing Courtesy of:
RE/MAX TIME REALTY
Agency Phone: 909-373-0880
Associate Name: Tina Christian

Listing Shown by:
Farrell Smyth, Inc.
Associate Name: Jennifer Hamilton, DRE#01800791, Owner/Broker
Property Description
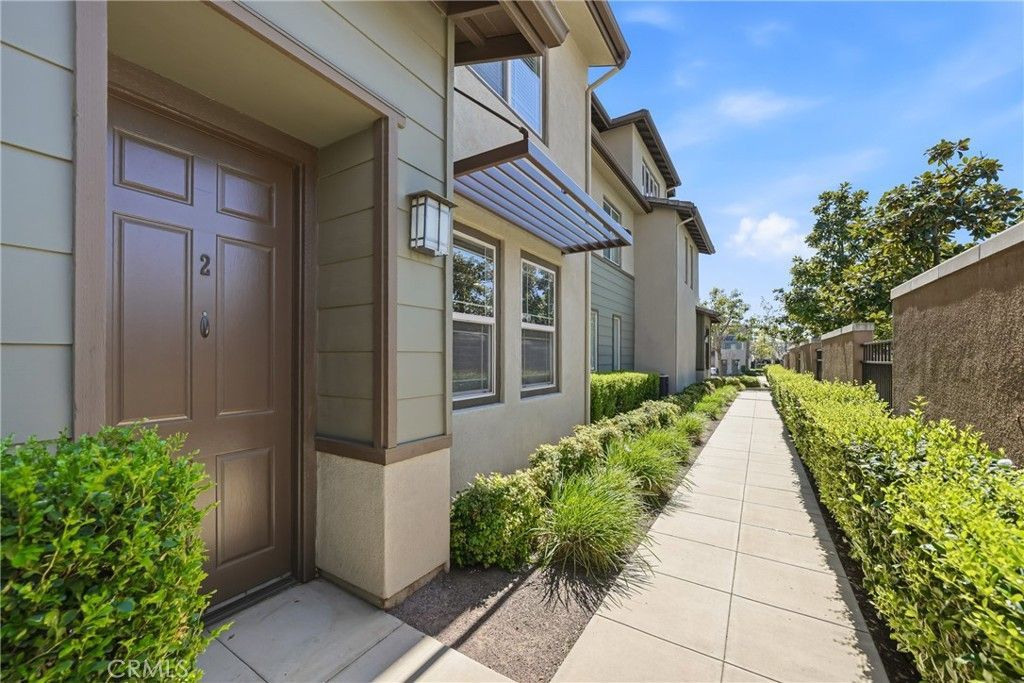
Here it is! The hard to find single story floor plan at Victoria Gardens could be yours!! This beautifully upgraded home has 2 bedrooms and an office with wall to wall built in shelves and 2 bathrooms. The living room has a beautiful rock accent wall, fireplace and Hardwood floors, hardwood and tile floors are throughout, there are granite counters, 2 car tandem garage (with storage cabinets), and a lovely, private back patio! This home also has a refrigerator and washer and dryer included for tenant use! Living at 24/7 the Victoria Gardens condos you will have access to the resort style pool area with bbq's, the clubhouse and the gym! And you'll be walking distance from the Mall, dinner, library, theatres, park... there are many hot spots to hit and advantages to Living here, in what could be, Your New Home!! Owners are looking for credit scores 700+, income of $8000+, no pets (sorry). EXCLUSIONS: INCLUSIONS:
Property Features
Property Type: Rental - Condominium
Cooling: CentralAir
Garage: 2 car attached
Heating: Central
Lot Size: 0.04 Acres
Stories: 1.0
Year Built: 2007
Amenities
CeilingFans
SeparateFormalDiningRoom
GraniteCounters
PartiallyFurnished
AllBedroomsDown
BedroomOnMainLevel
MainLevelPrimary
WalkInClosets
Feature Descriptions
Appliances: Dishwasher, Disposal, Microwave, Refrigerator, WaterHeater
Association Amenities: Clubhouse, FitnessCenter, Barbecue, Pool, SpaHotTub
Community Features: Curbs, Gutters, Sidewalks
Days on Site: 1
Fireplace: Electric, LivingRoom
Flooring: Wood
Furnished: Yes
Laundry: LaundryRoom
Lot: ZeroToOneUnitAcre
Parcel#: 1090491020000
Parking: Garage
Parking Notes: Garage
Patio/Porch: Concrete, Patio
Pets Allowed: No
Pool: InGround, Association
Sewer: PublicSewer
Spa: Yes
Spa: Association, InGround
Special View Info: Mountains, Neighborhood, Pool
Units: 200
Water: Public
Local Schools
School District: Chaffey Joint Union High
Listed By / Shown By
Listed By
Agency Name: RE/MAX TIME REALTY
Agent Name: Tina Christian
Agency Phone: 909-373-0880

Shown By
Agent Name: Jennifer Hamilton, DRE#01800791, Owner/Broker
Agent Phone: (805) 543-2172 ext. 30
Agency Title: Farrell Smyth, Inc.

Jennifer Hamilton, DRE#01800791, Owner/Broker
Office: (805) 543-2172 ext. 30
Email Me

Privacy Policy / DMCA Notice / ADA Accessibility


This site is hosted, designed and copyright
© 1994 - 2026 by
Delta Media Group, Inc. -- Patent Pending --
12422 Benton Drive, Unit 2 | MLS# CV26201782
This property located at 12422 Benton Drive, Unit 2, Rancho Cucamonga, CA 91739 is currently listed for rent with an asking price of $3,300 / Monthly. Benton Drive, Unit 2 is located within the Chaffey Joint Union High school district. Search Rancho Cucamonga real estate on jenniferhamilton.farrellsmyth.com today.