
Jennifer Hamilton, DRE#01800791, Owner/Broker
REALTOR®, CRP, GRP, Director of Relocation
(805) 543-2172 ext. 30

BEDS3
BATHS2 full
SQUARE FEET1,264
MLS#26105767
STATUSActive
PROPERTY TYPEResidential - Single Family
Listing Courtesy of:
Mint Properties
Agency Phone: 805-938-9950
Associate Name: Tni LeBlanc

Listing Shown by:
Farrell Smyth, Inc.
Associate Name: Jennifer Hamilton, DRE#01800791, Owner/Broker
Property Description
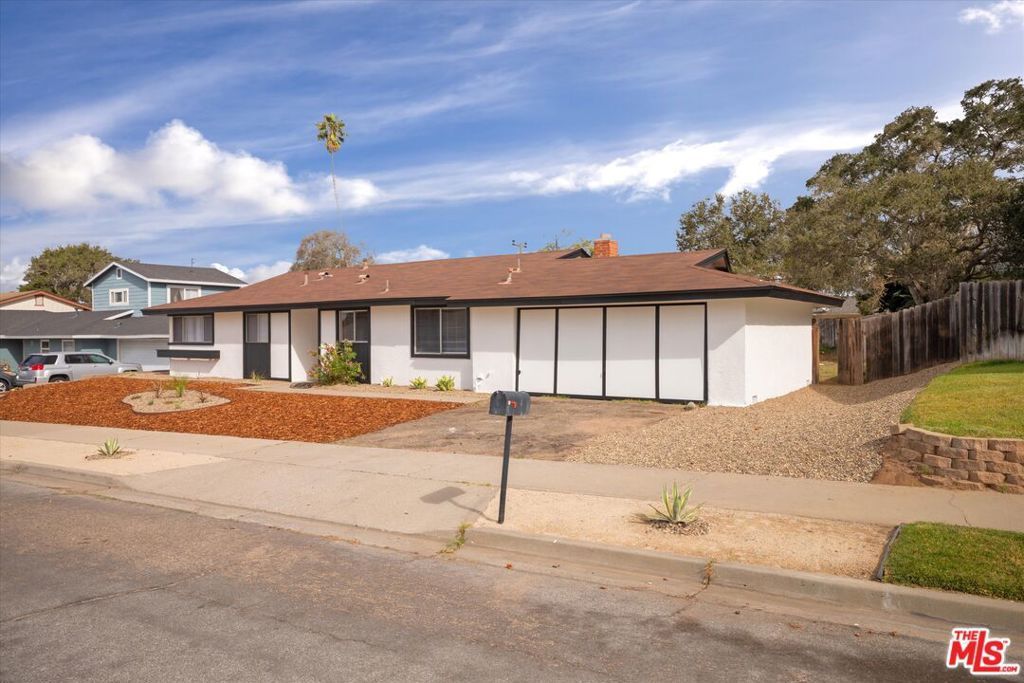
Beautiful Orcutt home on desirable Glines Ave for sale. 3 bedroom, 2 bath, 1264 SF, single story home on almost a quarter of an acre lot (10019 SF) full of possibility. Bright and sunny front facing kitchen and dining area with lovely tile flooring and view of the front yard with new low-maintenance, drought tolerant landscape installed. Comfortable living room space has a block style fireplace and sliding glass door access to the back. New interior and exterior paint and new carpet installed. Both bathrooms have been updated with tiled tub surrounds and tile flooring, newer vanities, toilets and lighting. Primary suite with private bath including a tub. Two additional bedrooms with windows facing the backyard. Attached 2 car garage with pedestrian access door to the back. Great location close to Orcutt's Clark Ave. & Bradley Rd. intersection of commerce with grocery, banks, pharmacy, restaurants, and medical offices nearby. Section 1 pest work complete; as-is trust sale. Orcutt schools. *Information deemed reliable but not verified or guaranteed by the broker.
Property Features
Property Type: Residential - Single Family
Cooling: None
Garage: 2
Heating: NaturalGas
Home Style: Ranch
Lot Size: 0.23 Acres
Roof Type: Shingle
Stories: 1.0
Year Built: 1959
Amenities
SeparateFormalDiningRoom
Feature Descriptions
Exterior: Stucco
Fencing: Privacy
Fireplace: LivingRoom
Flooring: Carpet, Tile
Laundry: InGarage
Lot Dimensions: 85x117
Parcel#: 103142024
Parking: DoorMulti, Garage
Parking Notes: DoorMulti, Garage
Spa: None
Listed By / Shown By
Listed By
Agency Name: Mint Properties
Agent Name: Tni LeBlanc
Agency Phone: 805-938-9950

Shown By
Agent Name: Jennifer Hamilton, DRE#01800791, Owner/Broker
Agent Phone: (805) 543-2172 ext. 30
Agency Title: Farrell Smyth, Inc.
Estimate Your Payment
Estimated Payment
$ 1,661.37 per month $1,468.87 Principal & Interest $0.00 Property Tax (data not provided by mls) $192.50 Homeowner's InsuranceChange Payment Information

Jennifer Hamilton, DRE#01800791, Owner/Broker
Office: (805) 543-2172 ext. 30
Email Me

Privacy Policy / DMCA Notice / ADA Accessibility


This site is hosted, designed and copyright
© 1994 - 2026 by
Delta Media Group, Inc. -- Patent Pending --
1241 Glines Avenue | MLS# 26105767
This single family home located at 1241 Glines Avenue, Santa Maria, CA 93455 is currently listed for sale with an asking price of $660,000. This property was built in 1959 and has 3 bedrooms and 2 full baths with 1264 sq. ft. Search Santa Maria real estate on jenniferhamilton.farrellsmyth.com today.