
Jennifer Hamilton, DRE#01800791, Owner/Broker
REALTOR®, CRP, GRP, Director of Relocation
(805) 543-2172 ext. 30

BEDS5
BATHS4 full 1 partial
SQUARE FEET5,102
MLS#226005139
STATUSActive
PROPERTY TYPEResidential - Single Family
SUBDIVISIONCustom NR-736 - 736
Listing Courtesy of:
Equity Union Real Estate
Agency Phone: (805) 892-8119
Associate Name: Breanne Steen

Listing Shown by:
Farrell Smyth, Inc.
Associate Name: Jennifer Hamilton, DRE#01800791, Owner/Broker
Property Description
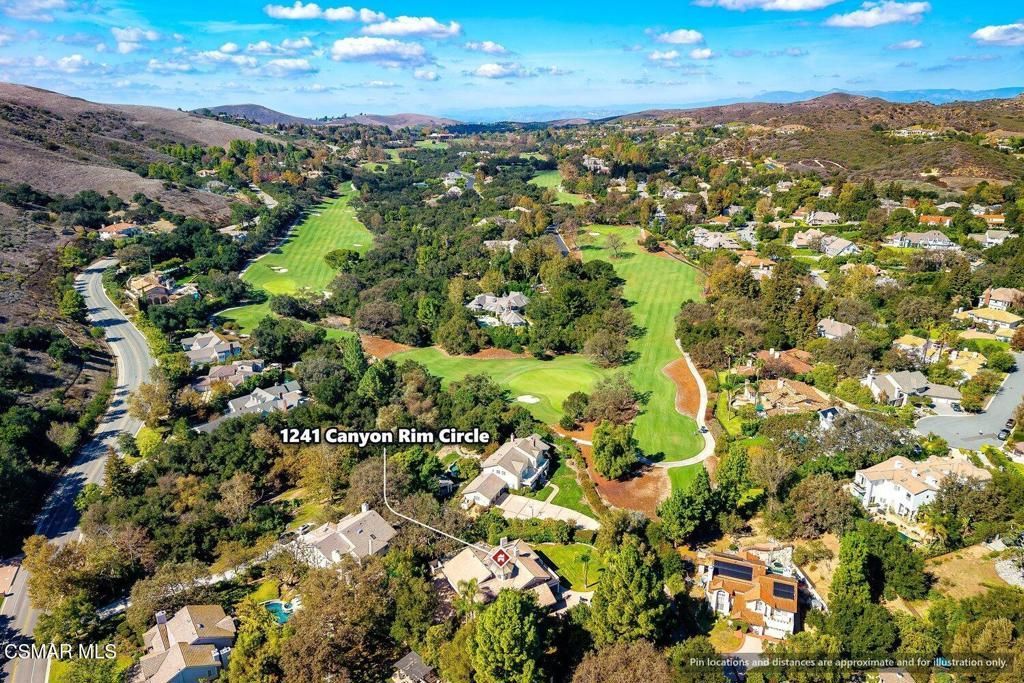
Tucked away behind private gates in the prestigious North Ranch community of Westlake Village, this exceptional custom estate offers the perfect combination of privacy, elegance, and resort-style living. Situated on over half an acre adjacent to the North Ranch Golf Course, a long, tree-lined driveway welcomes you to this beautifully landscaped property. Offering five bedrooms and five bathrooms, the home features spacious living areas, soaring ceilings, and an abundance of natural light throughout. The impressive living room showcases dramatic floor-to-ceiling windows and stunning wood-beam ceilings, creating a warm and inviting space. The beautifully appointed kitchen features a large center island, granite countertops, custom hardwood cabinetry, a built-in refrigerator, high-end stainless steel appliances, and a walk-in pantry. A casual eat-in dining area provides the perfect spot for everyday meals, while the separate formal dining room is ideal for hosting gatherings and special occasions. Open to the generous family room with a cozy fireplace, fully equipped bar, and views of the backyard, this space is ideal for everyday living and entertaining. A downstairs office with its own en suite bathroom offers flexibility for guests or working from home. Upstairs, the spacious primary suite is a private retreat featuring vaulted wood plank ceilings, a fireplace, and a balcony overlooking the lush backyard and golf course. The en suite bathroom offers a soaking tub, an oversized walk-in shower, dual-sink vanity, and two generous walk-in closets. Step outside to your own resort-style backyard, complete with a sparkling pool and spa, expansive grassy lawn, oversized covered patio, and built-in BBQ. A separate side yard with basketball hoop provides additional space for recreation, while the beautifully maintained grounds offer plenty of room to relax or entertain. Additional highlights include a finished four-car garage with built-in storage and direct access, along with an oversized driveway offering ample parking. Ideally located near the North Ranch Golf Course, shopping, dining, and highly regarded schools including Westlake Hills Elementary, Colina Middle School, and Westlake High School. With its secluded setting, expansive grounds, and impressive indoor and outdoor living spaces, this remarkable North Ranch estate presents a rare opportunity to enjoy the best of Westlake Village living.
Property Features
Property Type: Residential - Single Family
Cooling: CentralAir
Garage: 4
Heating: Central
Home Style: Custom, Traditional
Lot Size: 0.58 Acres
Roof Type: Tile
Stories: 2.0
Year Built: 1990
Amenities
BeamedCeilings
WetBar
BreakfastBar
BuiltInFeatures
Balcony
CathedralCeilings
HighCeilings
Pantry
RecessedLighting
TwoStoryCeilings
BedroomOnMainLevel
DressingArea
PrimarySuite
WalkInPantry
WalkInClosets
Feature Descriptions
Appliances: DoubleOven, Dishwasher, GasCooking, Disposal, Refrigerator, TrashCompactor, WaterToRefrigerator
Exterior: Stucco
Fencing: WroughtIron
Fireplace: FamilyRoom, Gas, LivingRoom, PrimaryBedroom
Flooring: Wood
Laundry: Inside, LaundryRoom
Lot: CulDeSac, FlagLot, SprinklerSystem
Parcel#: 6890040105
Parking: DoorMulti, DirectAccess, Driveway, Garage, GarageDoorOpener, Guest, Paved
Parking Notes: DoorMulti, DirectAccess, Driveway, Garage, GarageDoorO
Patio/Porch: Concrete, Covered
Pool: InGround, Private
Security: CarbonMonoxideDetectors, SecurityGate, KeyCardEntry, SmokeDetectors
Spa: Yes
Spa: InGround, Private
Special View Info: GolfCourse
Swimming Pool: Yes
Listed By / Shown By
Listed By
Agency Name: Equity Union Real Estate
Agent Name: Breanne Steen
Agency Phone: (805) 892-8119

Shown By
Agent Name: Jennifer Hamilton, DRE#01800791, Owner/Broker
Agent Phone: (805) 543-2172 ext. 30
Agency Title: Farrell Smyth, Inc.
Estimate Your Payment
Estimated Payment
$ 9,187.90 per month $8,123.32 Principal & Interest $0.00 Property Tax (data not provided by mls) $1,064.58 Homeowner's InsuranceChange Payment Information

Jennifer Hamilton, DRE#01800791, Owner/Broker
Office: (805) 543-2172 ext. 30
Email Me

Privacy Policy / DMCA Notice / ADA Accessibility


This site is hosted, designed and copyright
© 1994 - 2026 by
Delta Media Group, Inc. -- Patent Pending --
1241 Canyon Rim Circle | MLS# 226005139
This single family home located at 1241 Canyon Rim Circle, Westlake Village, CA 91362 is currently listed for sale with an asking price of $3,650,000. This property was built in 1990 and has 5 bedrooms and 4 full and 1 partial baths with 5102 sq. ft. Canyon Rim Circle is located in the Custom NR-736 - 736 subdivision. Search Custom NR-736 - 736 real estate on jenniferhamilton.farrellsmyth.com today.