
Jennifer Hamilton, DRE#01800791, Owner/Broker
REALTOR®, CRP, GRP, Director of Relocation
(805) 543-2172 ext. 30

BEDS5
BATHS3 full 1 partial
SQUARE FEET3,156
MLS#FR26179481
STATUSActive
PROPERTY TYPEResidential - Single Family
SCHOOLGolden Valley Unified
Listing Courtesy of:
Century 21 Select Real Estate
Agency Phone: 559-432-1221
Associate Name: Jason Fretag

Listing Shown by:
Farrell Smyth, Inc.
Associate Name: Jennifer Hamilton, DRE#01800791, Owner/Broker
Property Description
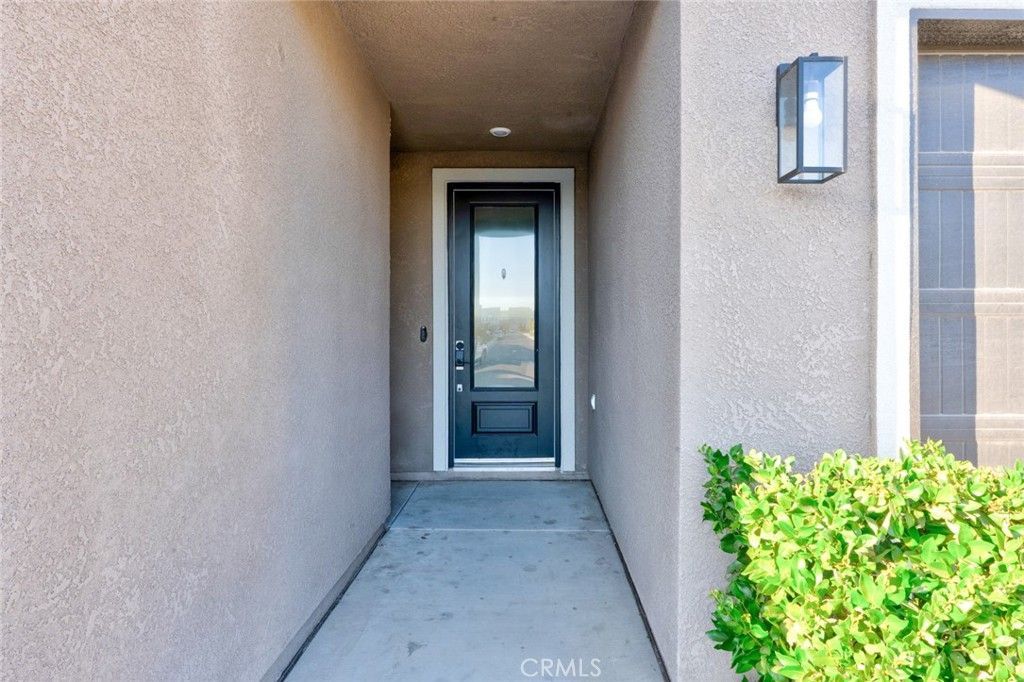
Exclusive Symphony sold out model hard to find. This two-story home showcases Lennar's signature Next Gen suite, a separate living space ideal for multigenerational living. The suite features a private entrance, living space, kitchenette, bedroom and bathroom. In the main home, an open floorplan is shared between the Great Room, kitchen and dining room on the first level all tile that looks like wood throughout. Office living space on the second floor, surrounded by three bedrooms. Among the upstairs bedrooms is the luxe owner's suite. The backyard has 2 pergola coverings and is perfect set up for privacy.
Property Features
Property Type: Residential - Single Family
Cooling: Central Air
Garage: 2 car attached
Lot Size: 0.14 Acres
Stories: 2.0
Year Built: 2024
Amenities
All Bedrooms Up
Feature Descriptions
Association Amenities: Clubhouse, Dog Park, Fire Pit, Picnic Area, Paddle Tennis, Playground, Pickleball, Pool, Racquetball, Spa/Hot Tub, Tennis Court(s), Trail(s)
Community Features: Biking, Dog Park, Foothills, Park, Storm Drain(s), Street Lights, Sidewalks, Pool
Days on Site: 35
Fireplace: None
HOA Fee: 125/ Monthly
Laundry: Common Area, Washer Hookup, Inside, Laundry Room
Lot: 0-1 Unit/Acre, Corner Lot, Front Yard
Parcel#: 080341015
Pool: Community, Association
Sewer: Public Sewer
Special View Info: Bluff, Park/Greenbelt, Creek/Stream
Swimming Pool: Yes
Units: 2
Local Schools
High School: Liberty
School District: Golden Valley Unified
Listed By / Shown By
Listed By
Agency Name: Century 21 Select Real Estate
Agent Name: Jason Fretag
Agency Phone: 559-432-1221

Shown By
Agent Name: Jennifer Hamilton, DRE#01800791, Owner/Broker
Agent Phone: (805) 543-2172 ext. 30
Agency Title: Farrell Smyth, Inc.
Estimate Your Payment
Estimated Payment
$ 1,459.99 per month $1,290.83 Principal & Interest $0.00 Property Tax (data not provided by mls) $169.17 Homeowner's InsuranceChange Payment Information

Jennifer Hamilton, DRE#01800791, Owner/Broker
Office: (805) 543-2172 ext. 30
Email Me

Privacy Policy / DMCA Notice / ADA Accessibility


This site is hosted, designed and copyright
© 1994 - 2026 by
Delta Media Group, Inc. -- Patent Pending --
1240 Atlantica S | MLS# FR26179481
This single family home located at 1240 Atlantica S, Madera, CA 93636 is currently listed for sale with an asking price of $579,999. This property was built in 2024 and has 5 bedrooms and 3 full and 1 partial baths with 3156 sq. ft. Atlantica S is located within the Golden Valley Unified school district. Search Madera real estate on jenniferhamilton.farrellsmyth.com today.