
Jennifer Hamilton, DRE#01800791, Owner/Broker
REALTOR®, CRP, GRP, Director of Relocation
(805) 543-2172 ext. 30

BEDS3
BATHS1 full
SQUARE FEET1,344
MLS#26879703
STATUSActive
PROPERTY TYPEResidential - Single Family
Listing Courtesy of:
Douglas Elliman of California, Inc.
Agency Phone: 424-203-1800
Associate Name: Simon Salloom

Listing Shown by:
Farrell Smyth, Inc.
Associate Name: Jennifer Hamilton, DRE#01800791, Owner/Broker
Property Description
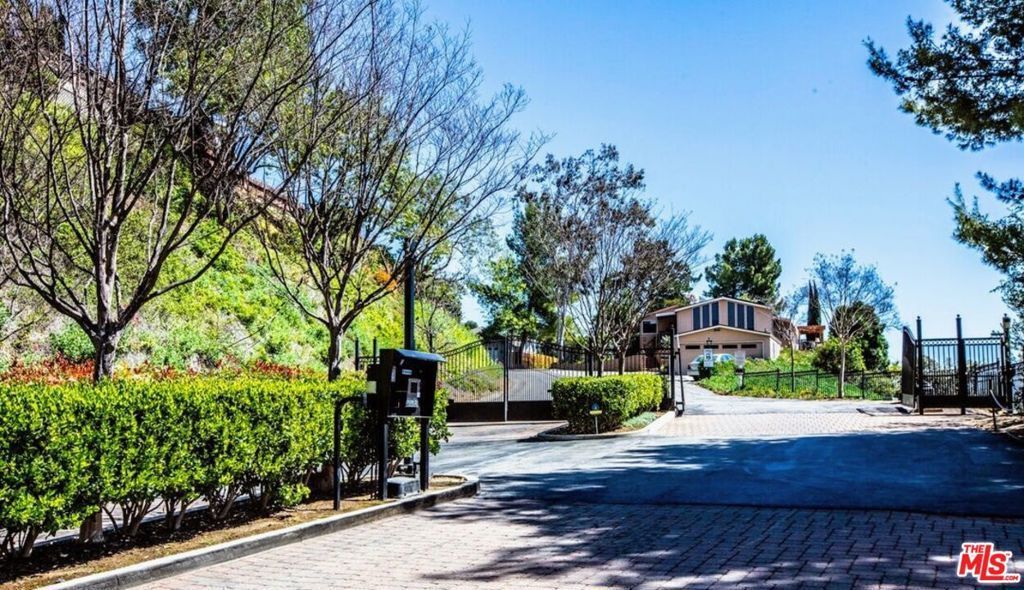
Set among rolling green hills, this beautifully maintained single-story home offers contemporary comfort, natural beauty, and effortless indoor-outdoor living. The interior features rich hardwood, tile and vinyl flooring, concrete countertops, soaring ceilings, skylights, expansive windows, and an open-concept layout with exquisite mountain views from the dining room and sunlit eat-in kitchen. The spacious primary suite provides a private retreat with en-suite bath, skylight, and generous closets. The expansive deck overlooks a charming gazebo and side yard, perfect for relaxing or entertaining. Community amenities include a clubhouse with kitchen and library, fitness room, pool and hot tub, ping-pong and pool tables, playground, dog park, and adjacent hiking trails.
Property Features
Property Type: Residential - Single Family
Cooling: Central Air
Heating: Baseboard, Electric
Home Style: Contemporary
Lot Size: 0.08 Acres
Stories: 1.0
Year Built: 1997
Amenities
Walk-In Closet(s)
Feature Descriptions
Appliances: Dishwasher, Refrigerator, Dryer, Washer
Community Features: Pool
Days on Site: 13
Fireplace: Dining Room, Living Room
Flooring: Laminate, Tile
HOA Fee: 670/ Monthly
Lot Dimensions: 46x78
Parcel#: 4434054215
Parking: Driveway
Parking Notes: Driveway
Pool: Community
Spa: Yes
Spa: Community
Special View Info: Park/Greenbelt, Hills, Trees/Woods
Swimming Pool: Yes
Listed By / Shown By
Listed By
Agency Name: Douglas Elliman of California, Inc.
Agent Name: Simon Salloom
Agency Phone: 424-203-1800

Shown By
Agent Name: Jennifer Hamilton, DRE#01800791, Owner/Broker
Agent Phone: (805) 543-2172 ext. 30
Agency Title: Farrell Smyth, Inc.
Estimate Your Payment
Estimated Payment
$ 2,061.61 per month $1,822.74 Principal & Interest $0.00 Property Tax (data not provided by mls) $238.88 Homeowner's InsuranceChange Payment Information

Jennifer Hamilton, DRE#01800791, Owner/Broker
Office: (805) 543-2172 ext. 30
Email Me

Privacy Policy / DMCA Notice / ADA Accessibility


This site is hosted, designed and copyright
© 1994 - 2026 by
Delta Media Group, Inc. -- Patent Pending --
124 Pueblo Lane | MLS# 26879703
This single family home located at 124 Pueblo Lane, Topanga, CA 90290 is currently listed for sale with an asking price of $819,000. This property was built in 1997 and has 3 bedrooms and 1 full baths with 1344 sq. ft. Search Topanga real estate on jenniferhamilton.farrellsmyth.com today.