
Jennifer Hamilton, DRE#01800791, Owner/Broker
REALTOR®, CRP, GRP, Director of Relocation
(805) 543-2172 ext. 30

BEDS2
BATHS2 full
SQUARE FEET1,233
MLS#41137651
STATUSPending
PROPERTY TYPEResidential - Condominium
SUBDIVISIONASCOT COURT
SCHOOLAcalanes
Listing Courtesy of:
Village Associates Real Estate
Agency Phone: 925-254-0505
Associate Name: Alexis Thompson

Listing Shown by:
Farrell Smyth, Inc.
Associate Name: Jennifer Hamilton, DRE#01800791, Owner/Broker
Property Description
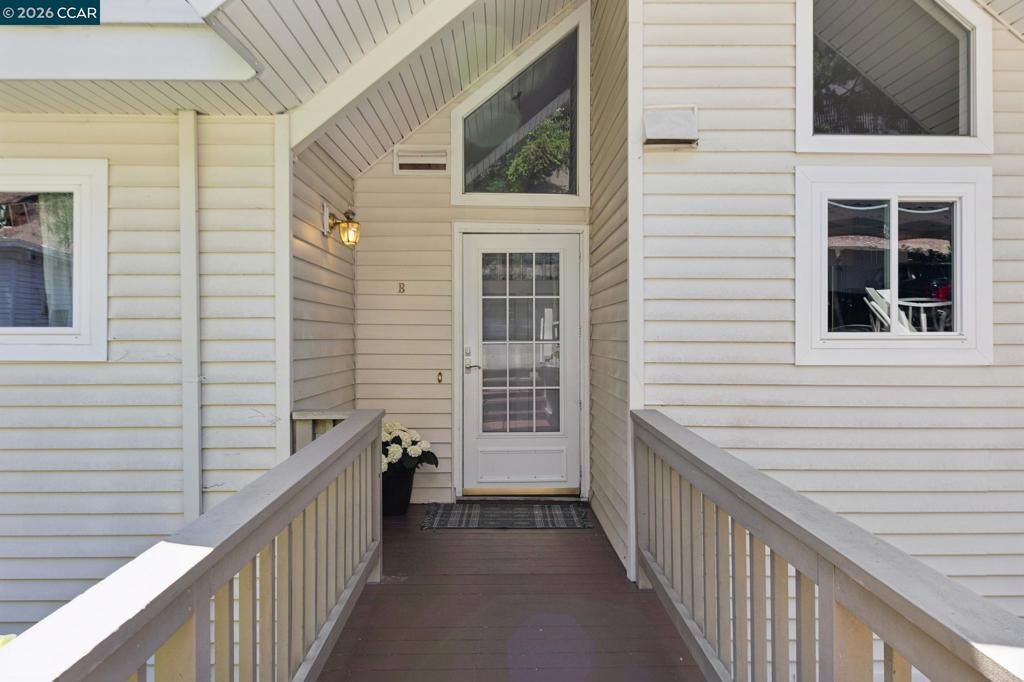
Bright, top-floor living awaits at this beautifully updated Moraga residence. Vaulted ceilings and expansive windows fill the home with natural light, creating an airy, welcoming atmosphere with peaceful views of the surrounding hills. The thoughtfully designed floor plan features two spacious bedrooms and two full baths, along with an updated kitchen showcasing stainless steel appliances and quality finishes. Step outside to the sunny private balcony?perfect for morning coffee, remote work breaks, or unwinding at the end of the day. Dedicated covered parking, convenient laundry facilities, and a tranquil community setting make daily living effortless. Ideally located near Moraga's highly regarded schools, shopping, restaurants, scenic hiking and biking trails, and just minutes from the amenities of Lafayette and Walnut Creek, this home offers the perfect balance of convenience, recreation, and value. Whether you're a first-time buyer, downsizer, or investor seeking a low-maintenance East Bay opportunity, this is one you won't want to miss.
Property Features
Property Type: Residential - Condominium
Cooling: Central Air
Garage: 1
Heating: Forced Air
Home Style: Contemporary
Stories: 1.0
Year Built: 1970
Feature Descriptions
Association Amenities: Maintenance Grounds, Water
Days on Site: 40
Exterior: Vinyl Siding
Fireplace: None
Flooring: Vinyl
HOA Fee: 744/ Monthly
Parcel#: 2558200362
Parking: Carport
Parking Notes: Carport
Patio/Porch: Covered
Local Schools
School District: Acalanes
Listed By / Shown By
Listed By
Agency Name: Village Associates Real Estate
Agent Name: Alexis Thompson
Agency Phone: 925-254-0505

Shown By
Agent Name: Jennifer Hamilton, DRE#01800791, Owner/Broker
Agent Phone: (805) 543-2172 ext. 30
Agency Title: Farrell Smyth, Inc.
Estimate Your Payment
Estimated Payment
$ 1,598.44 per month $1,413.23 Principal & Interest $0.00 Property Tax (data not provided by mls) $185.21 Homeowner's InsuranceChange Payment Information

Jennifer Hamilton, DRE#01800791, Owner/Broker
Office: (805) 543-2172 ext. 30
Email Me

Privacy Policy / DMCA Notice / ADA Accessibility


This site is hosted, designed and copyright
© 1994 - 2026 by
Delta Media Group, Inc. -- Patent Pending --
124 Ascot Ct, Unit B | MLS# 41137651
This condo located at 124 Ascot Ct, Unit B, Moraga, CA 94556 is currently listed for sale with an asking price of $635,000. This property was built in 1970 and has 2 bedrooms and 2 full baths with 1233 sq. ft. Ascot Ct, Unit B is located in the ASCOT COURT subdivision within the Acalanes school district. Search ASCOT COURT real estate on jenniferhamilton.farrellsmyth.com today.