
Jennifer Hamilton, DRE#01800791, Owner/Broker
REALTOR®, CRP, GRP, Director of Relocation
(805) 543-2172 ext. 30

BEDS4
BATHS1 full
SQUARE FEET2,277
MLS#IG26163696
STATUSActive
PROPERTY TYPEResidential - Single Family
SCHOOLGarden Grove Unified
Listing Courtesy of:
Coldwell Banker Envision
Agency Phone: 909-606-1299
Associate Name: Maryl Delzell

Listing Shown by:
Farrell Smyth, Inc.
Associate Name: Jennifer Hamilton, DRE#01800791, Owner/Broker
Property Description
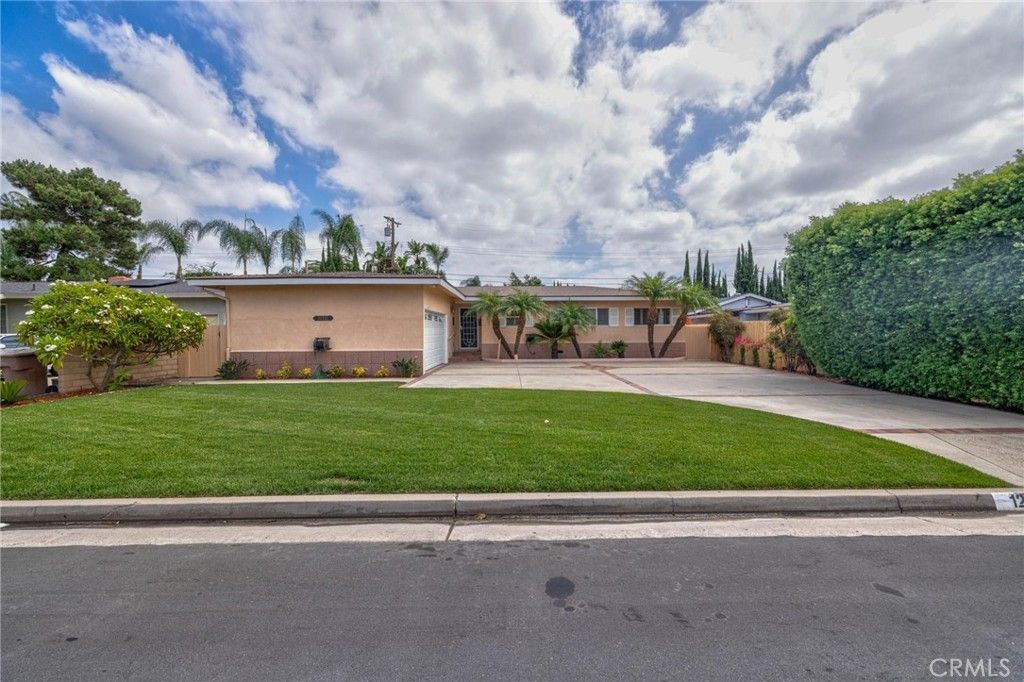
This impressive property offers 2277sf living space, four bedrooms, two baths, and a spacious bonus room with fireplace perfect for entertaining. Beautifully upgraded throughout with 90% interior fresh paint, most flooring and carpet are new, updated kitchen with new exhaust hood, new oven/microwave combo, new dishwasher, new garbage disposal, new faucet, new door to side yard, new ceiling fans in 3 bedrooms, new lights in walkway and hall. Baths with new shower heads, mirrors, towel racks and lighting. Back bathroom new cabinet, vanity and toilet. Updated grass and plants for beautiful front curb appeal and backyard peaceful atmosphere. No Mello Roos tax or HOA fees, centrally located near shopping, restaurants and schools.
Property Features
Property Type: Residential - Single Family
Cooling: CentralAir
Garage: 2 car attached
Heating: Central
Home Style: MidCenturyModern
Lot Size: 0.17 Acres
Roof Type: Composition
Stories: 1.0
Year Built: 1954
Amenities
EatInKitchen
GraniteCounters
AllBedroomsDown
Feature Descriptions
Appliances: ElectricCooktop
Community Features: Curbs
Door Features: PanelDoors
Exterior: Stucco
Fencing: Brick, Wood
Fireplace: BonusRoom
Flooring: Carpet, Laminate, Vinyl
Laundry: InGarage
Lot: ZeroToOneUnitAcre
Parcel#: 08938115
Parking: Driveway
Parking Notes: Driveway
Patio/Porch: None
Security: CarbonMonoxideDetectors, SmokeDetectors
Sewer: PublicSewer
Spa: None
Units: 1
Utilities: SewerConnected
Water: Public
Local Schools
School District: Garden Grove Unified
Listed By / Shown By
Listed By
Agency Name: Coldwell Banker Envision
Agent Name: Maryl Delzell
Agency Phone: 909-606-1299

Shown By
Agent Name: Jennifer Hamilton, DRE#01800791, Owner/Broker
Agent Phone: (805) 543-2172 ext. 30
Agency Title: Farrell Smyth, Inc.
Estimate Your Payment
Estimated Payment
$ 3,146.54 per month $2,781.96 Principal & Interest $0.00 Property Tax (data not provided by mls) $364.58 Homeowner's InsuranceChange Payment Information

Jennifer Hamilton, DRE#01800791, Owner/Broker
Office: (805) 543-2172 ext. 30
Email Me

Privacy Policy / DMCA Notice / ADA Accessibility


This site is hosted, designed and copyright
© 1994 - 2026 by
Delta Media Group, Inc. -- Patent Pending --
12392 Morrie | MLS# IG26163696
This single family home located at 12392 Morrie , Garden Grove, CA 92840 is currently listed for sale with an asking price of $1,250,000. This property was built in 1954 and has 4 bedrooms and 1 full baths with 2277 sq. ft. Morrie is located within the Garden Grove Unified school district. Search Garden Grove real estate on jenniferhamilton.farrellsmyth.com today.