
Jennifer Hamilton, DRE#01800791, Owner/Broker
REALTOR®, CRP, GRP, Director of Relocation
(805) 543-2172 ext. 30

BEDS3
BATHS2 full
SQUARE FEET1,225
MLS#260021843SD
STATUSActive
PROPERTY TYPEResidential - Single Family
SUBDIVISIONImperial Beach
Listing Courtesy of:
eXp Realty of California, Inc.
Agency Phone: 888-584-9427
Associate Name: Sandra Crosby

Listing Shown by:
Farrell Smyth, Inc.
Associate Name: Jennifer Hamilton, DRE#01800791, Owner/Broker
Property Description
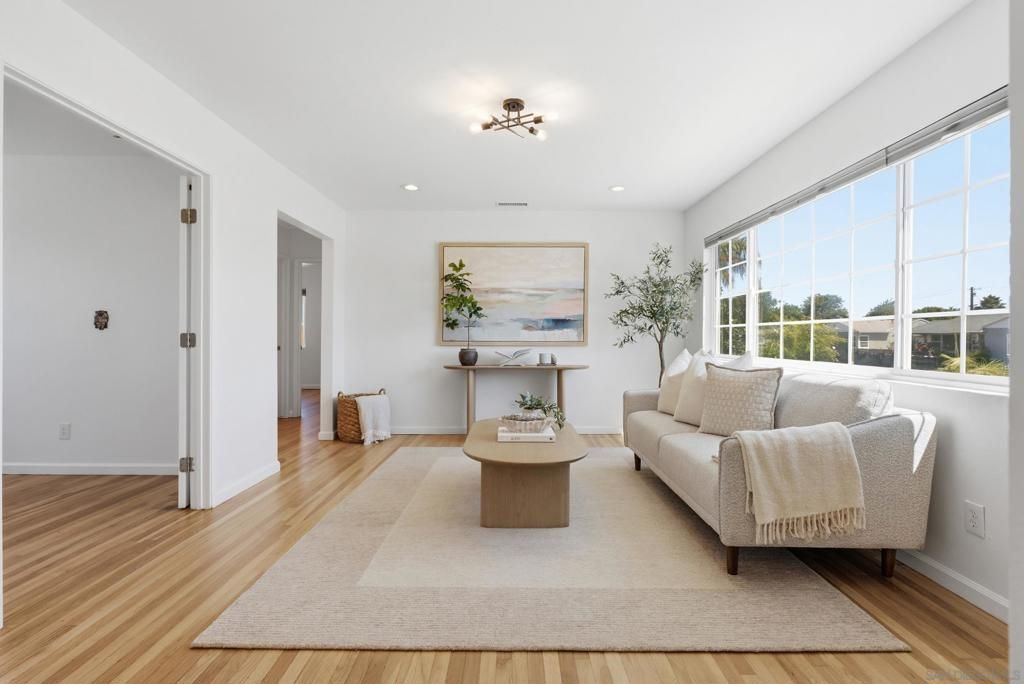
Tucked into one of Imperial Beach's best nooks, this home delivers where it counts. Original hardwood floors run throughout, and a layout that gives you real room to live and grow into. It's been freshly painted inside and out, with thoughtful updates along the way- the roof replaced in 2020, new water heater, and more. Kitchen is outfitted with stainless appliances and granite counter tops. The primary suite is a true retreat, with its own bathroom and a walk-in closet. French doors open to a patio that overlooks the backyard. Newer central air (2018) keeps the whole place comfortable year-round. The yard is fully fenced and genuinely usable: real grass, raised beds, and a chicken coop already in place. Home features mature fruit trees, and updated landscaping front and back. You're minutes from the sand, the pier, Seacoast Drive, and the restaurants and shops that give IB its character, with easy access to the 5 and quick trips to Coronado, downtown, and everything else San Diego County has to offer.
Property Features
Property Type: Residential - Single Family
Cooling: Central Air
Garage: 1 car attached
Heating: Forced Air, Natural Gas
Lot Size: 0.14 Acres
Roof Type: Shingle
Stories: 1.0
Year Built: 1953
Feature Descriptions
Appliances: Counter Top, Dishwasher, Disposal, Gas Oven, Gas Range, Microwave, Refrigerator
Days on Site: 11
Exterior: Stucco
Flooring: Wood
Laundry: Gas Dryer Hookup, In Garage
Lot: Sprinkler System
Parcel#: 6321621400
Parking: Driveway
Parking Notes: Driveway
Water: Public
Listed By / Shown By
Listed By
Agency Name: eXp Realty of California, Inc.
Agent Name: Sandra Crosby
Agency Phone: 888-584-9427

Shown By
Agent Name: Jennifer Hamilton, DRE#01800791, Owner/Broker
Agent Phone: (805) 543-2172 ext. 30
Agency Title: Farrell Smyth, Inc.
Estimate Your Payment
Estimated Payment
$ 2,212.65 per month $1,956.27 Principal & Interest $0.00 Property Tax (data not provided by mls) $256.38 Homeowner's InsuranceChange Payment Information

Jennifer Hamilton, DRE#01800791, Owner/Broker
Office: (805) 543-2172 ext. 30
Email Me

Privacy Policy / DMCA Notice / ADA Accessibility


This site is hosted, designed and copyright
© 1994 - 2026 by
Delta Media Group, Inc. -- Patent Pending --
1238 Delaware St | MLS# 260021843SD
This single family home located at 1238 Delaware St, Imperial Beach, CA 91932 is currently listed for sale with an asking price of $879,000. This property was built in 1953 and has 3 bedrooms and 2 full baths with 1225 sq. ft. Delaware St is located in the Imperial Beach subdivision. Search Imperial Beach real estate on jenniferhamilton.farrellsmyth.com today.