
Jennifer Hamilton, DRE#01800791, Owner/Broker
REALTOR®, CRP, GRP, Director of Relocation
(805) 543-2172 ext. 30

BEDS1
BATHS1 full
SQUARE FEET695
MLS#41147576
STATUSActive
PROPERTY TYPEResidential - Condominium
SUBDIVISIONGREENWOOD CONDOS
SCHOOLAcalanes
Listing Courtesy of:
SysVest Financial, Inc.
Agency Phone: 925-943-2499
Associate Name: Donald Chase

Listing Shown by:
Farrell Smyth, Inc.
Associate Name: Jennifer Hamilton, DRE#01800791, Owner/Broker
Property Description
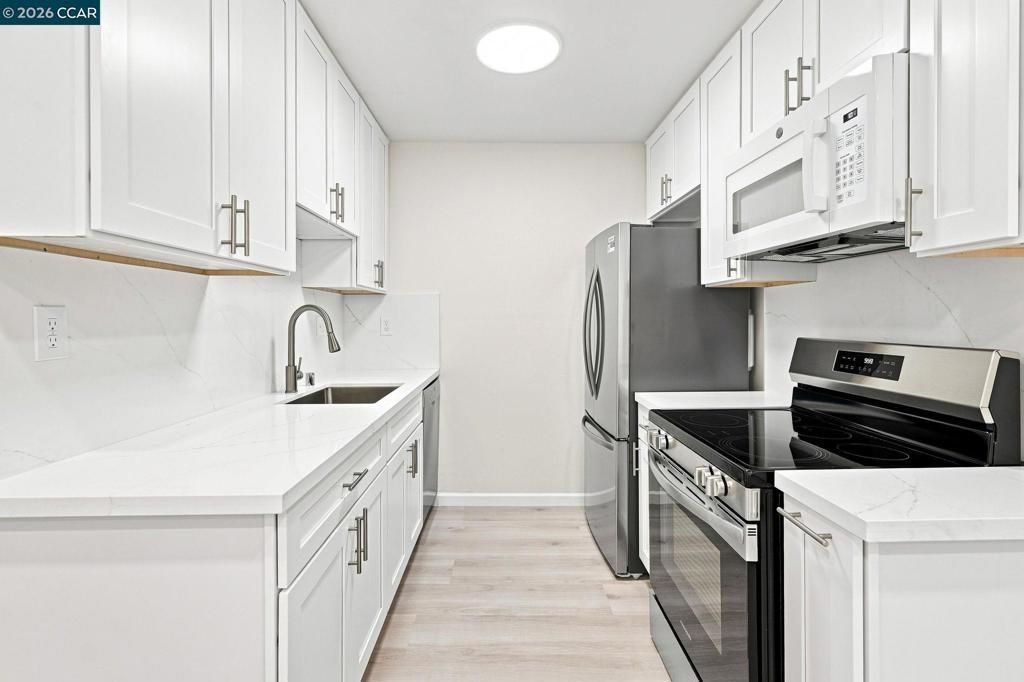
This Top Floor private, garden view unit, has been fully remodeled. Enjoy new kitchen cabinetry, quartz countertops and new appliances. Both the vanity and bathroom are upgraded with quartz. The unit has a vaulted ceiling with a sky window, dual pane windows, new carpet and LVP flooring as well as fresh paint. The private deck is ideal for some quiet time. The unit is adjacent to communal laundry and is in the sought after Building 7 at Greenwood. The community (Greenwood) is ideally located and is walking distance to vibrant downtown Walnut Creek where fine dining and 1st class shopping await. Within the complex you will find 4 pools, a spa, a gym, billiards tables and his and her saunas. The property is just a short distance to the Iron Horse Trail. Your new home awaits!
Property Features
Property Type: Residential - Condominium
Cooling: WallWindowUnits
Garage: 1
Heating: WallFurnace
Home Style: Contemporary
Stories: 3.0
Year Built: 1971
Feature Descriptions
Accessibility: None
Association Amenities: Clubhouse, FitnessCenter, MaintenanceGrounds, Insurance, Pool, Sauna, SpaHotTub, Trash, Water
Days on Site: 7
Exterior: Stucco
Fireplace: None
Flooring: Carpet, Vinyl
HOA Fee: 587/ Monthly
Parcel#: 1784702936
Parking: Carport, Guest, OneSpace
Parking Notes: Carport, Guest, OneSpace
Patio/Porch: Deck
Pool: Gunite, Association
Special View Info: TreesWoods
Local Schools
School District: Acalanes
Listed By / Shown By
Listed By
Agency Name: SysVest Financial, Inc.
Agent Name: Donald Chase
Agency Phone: 925-943-2499

Shown By
Agent Name: Jennifer Hamilton, DRE#01800791, Owner/Broker
Agent Phone: (805) 543-2172 ext. 30
Agency Title: Farrell Smyth, Inc.
Estimate Your Payment
Estimated Payment
$ 878.51 per month $776.72 Principal & Interest $0.00 Property Tax (data not provided by mls) $101.79 Homeowner's InsuranceChange Payment Information

Jennifer Hamilton, DRE#01800791, Owner/Broker
Office: (805) 543-2172 ext. 30
Email Me

Privacy Policy / DMCA Notice / ADA Accessibility


This site is hosted, designed and copyright
© 1994 - 2026 by
Delta Media Group, Inc. -- Patent Pending --
1236 Walker Ave, Unit 306 | MLS# 41147576
This condo located at 1236 Walker Ave, Unit 306, Walnut Creek, CA 94596 is currently listed for sale with an asking price of $349,000. This property was built in 1971 and has 1 bedrooms and 1 full baths with 695 sq. ft. Walker Ave, Unit 306 is located in the GREENWOOD CONDOS subdivision within the Acalanes school district. Search GREENWOOD CONDOS real estate on jenniferhamilton.farrellsmyth.com today.