
Jennifer Hamilton, DRE#01800791, Owner/Broker
REALTOR®, CRP, GRP, Director of Relocation
(805) 543-2172 ext. 30

BEDS3
BATHS2 full
SQUARE FEET1,903
MLS#PI26182603
STATUSActive
PROPERTY TYPEResidential - Single Family
SUBDIVISIONTrilogy(600)
SCHOOLLucia Mar Unified
Listing Courtesy of:
Creekside Realty
Agency Phone: 805-931-0784
Associate Name: Jean Morton

Listing Shown by:
Farrell Smyth, Inc.
Associate Name: Jennifer Hamilton, DRE#01800791, Owner/Broker
Property Description
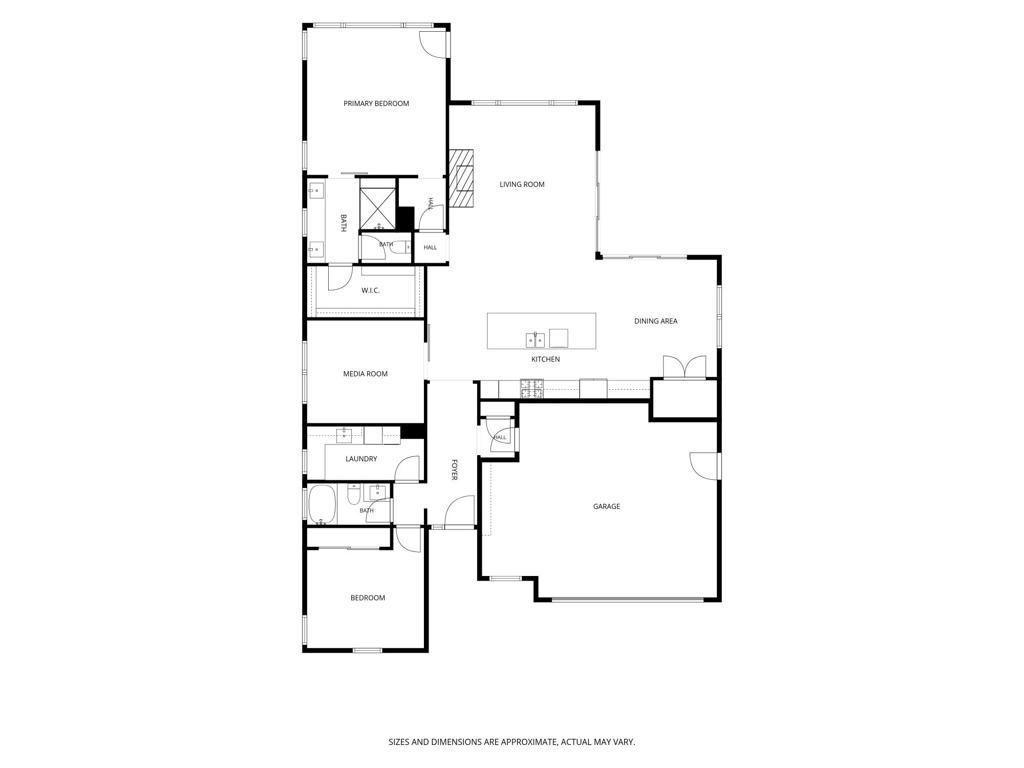
VIEWS, LOCATION, AMENITIES. Welcome to an extraordinary 3 bedroom Monterey III residence in Trilogy at Monarch Dunes five-star golf course resort, where sophisticated design, exceptional craftsmanship, and effortless resort living come together beautifully. From the moment you enter this Builder Model Home it is clear this is far more than an ordinary residence. Approximately $500,000 in original options, upgrades, and lot premium went into creating this exceptional home, with more than $100,000 in additional enhancements thoughtfully added since purchase. The result is a truly distinctive property that feels polished, luxurious, and completely move-in ready. Every room has been thoughtfully designed with an eye toward beauty, comfort, and modern living. Custom shades, designer lighting, contemporary hardware, sophisticated wallpaper, and distinctive architectural details create a warm and elegant ambiance throughout. The Great Room has a conversation piece fireplace surround, showcase windows and a 90 rolling glass wall for seamless entertaining inside or out. The sophisticated designer kitchen offers GE Profile stainless steel appliances, Bosch dishwasher, under cabinet lighting, custom stone range hood, waterfall edge granite countertops, new hardware in every cabinet, modern kitchen faucet and a reverse osmosis drinking system. The luxurious primary suite is a private retreat with backyard access and offers a designer wood ceiling, glass tile in large walk-in shower with a seamless shower door, heated toilet with integrated bidet and large walk-in closet. The versatile third bedroom has been transformed with a custom barn door, closet, queen sleeper, and floating shelves. The inviting outdoor covered patio leads to the backdrop of one of the most spectacular backyard view lots overlooking a valley with ocean, sand dunes, sunrise and sunset painted sky views because of the perfect south, east sunrise and sunsets from the west. This is one of the absolute best lots in Trilogy for optimal sunshine and lack of wind. For the Vintner in you there are 21 vines offering a curated selection of reds and whites. For your outdoor enjoyment there is a Bocce Ball court, private hot tub, outdoor fountain and outdoor kitchen featuring a gas barbecue. The garage has been enhanced with custom cabinetry and exceptional organizational space. Custom digital locks provide keyless convenience for the whole home. SOPHISTICATED. ROMANTIC. IMPECCABLY DESIGNED.
Property Features
Property Type: Residential - Single Family
Cooling: CentralAir, Electric, EnergyStarQualifiedEquipment
Garage: 2 car attached
Heating: EnergyStarQualifiedEquipment, Fireplaces, NaturalGas
Home Style: Contemporary
Lot Size: 0.24 Acres
Roof Type: Tile
Stories: 1.0
Year Built: 2017
Amenities
BreakfastBar
BuiltInFeatures
BreakfastArea
CrownMolding
DryBar
EatInKitchen
GraniteCounters
HighCeilings
OpenFloorplan
Pantry
RecessedLighting
SmartHome
WiredForSound
AllBedroomsDown
BedroomOnMainLevel
MainLevelPrimary
WalkInPantry
WalkInClosets
Barbecue
RainGutters
Feature Descriptions
Accessibility: NoStairs, AccessibleDoors
Appliances: BuiltInRange, Barbecue, ConvectionOven, DoubleOven, Dishwasher, EnergyStarQualifiedAppliances, EnergyStarQualifiedWaterHeater, ElectricOven, ElectricWaterHeater, Freezer, GasCooktop, Disposal, GasRange, GasWaterHeater, HighEfficiencyWaterHeater, Microwave, Refrigerator, RangeHood, SelfCleaningOven, TanklessWaterHeater, WaterToRefrigerator
Association Amenities: BocceCourt, Clubhouse, FitnessCenter, FirePit, GolfCourse, MaintenanceGrounds, HorseTrails, MeetingRoom, Management, MeetingBanquetPartyRoom, MaintenanceFrontYard, OutdoorCookingArea, PicnicArea, Playground, Pickleball, Pool, RecreationRoom, Sauna, SpaHotTub, TennisCourts, T
Community Features: Curbs, Golf, Gutters, Hiking, HorseTrails, Lake, Park, StreetLights, Sidewalks
Days on Site: 25
Exterior: BlownInInsulation, Concrete
Fencing: Block, NewCondition
Fireplace: BlowerFan, Gas, GreatRoom, Outside
Flooring: Carpet, Tile, Wood
HOA Fee: 595/ Monthly
Horse Amenities: RidingTrail
Laundry: ElectricDryerHookup, GasDryerHookup, Inside, LaundryRoom
Lot: BackYard, CulDeSac, FrontYard, Greenbelt, Lawn, Landscaped, Level, SprinklersTimer, SprinklerSystem, Yard
Parcel#: 091712013
Parking: DirectAccess, DoorSingle, ElectricVehicleChargingStations, GarageFacesFront, Garage, GarageDoorOpener, Paved, Private, SideBySide, Storage
Parking Notes: DirectAccess, DoorSingle, ElectricVehicleChargingSta
Patio/Porch: Covered, Open, Patio, Stone, WrapAround
Pool: Heated, InGround, Lap, Private, Waterfall, Association
Security: SecuritySystem, ClosedCircuitCameras, CarbonMonoxideDetectors, FireSprinklerSystem, SmokeDetectors
Sewer: PublicSewer
Spa: Yes
Spa: Association, Heated, Private
Special View Info: Coastline, ParkGreenbelt, Ocean, Panoramic, Vineyard, T
Swimming Pool: Yes
Units: 1
Utilities: CableAvailable, ElectricityConnected, NaturalGasConnected, SewerConnected, UndergroundUtilities, WaterConnected
Water: Private
Window: CustomCoverings
Local Schools
School District: Lucia Mar Unified
Listed By / Shown By
Listed By
Agency Name: Creekside Realty
Agent Name: Jean Morton
Agency Phone: 805-931-0784

Shown By
Agent Name: Jennifer Hamilton, DRE#01800791, Owner/Broker
Agent Phone: (805) 543-2172 ext. 30
Agency Title: Farrell Smyth, Inc.
Estimate Your Payment
Estimated Payment
$ 3,889.13 per month $3,438.50 Principal & Interest $0.00 Property Tax (data not provided by mls) $450.63 Homeowner's InsuranceChange Payment Information

Jennifer Hamilton, DRE#01800791, Owner/Broker
Office: (805) 543-2172 ext. 30
Email Me

Privacy Policy / DMCA Notice / ADA Accessibility


This site is hosted, designed and copyright
© 1994 - 2026 by
Delta Media Group, Inc. -- Patent Pending --
1235 Bradford | MLS# PI26182603
This single family home located at 1235 Bradford, Nipomo, CA 93444 is currently listed for sale with an asking price of $1,545,000. This property was built in 2017 and has 3 bedrooms and 2 full baths with 1903 sq. ft. Bradford is located in the Trilogy(600) subdivision within the Lucia Mar Unified school district. Search Trilogy(600) real estate on jenniferhamilton.farrellsmyth.com today.