
Jennifer Hamilton, DRE#01800791, Owner/Broker
REALTOR®, CRP, GRP, Director of Relocation
(805) 543-2172 ext. 30

BEDS3
BATHS2 full 1 partial
SQUARE FEET1,956
MLS#IG26164670
STATUSPending
PROPERTY TYPEResidential - Single Family
SUBDIVISIONBeaumont
SCHOOLBeaumont
Listing Courtesy of:
FAMILY TREE REALTY, INC.
Agency Phone: 888-982-8733
Associate Name: Joseph Estrada

Listing Shown by:
Farrell Smyth, Inc.
Associate Name: Jennifer Hamilton, DRE#01800791, Owner/Broker
Property Description
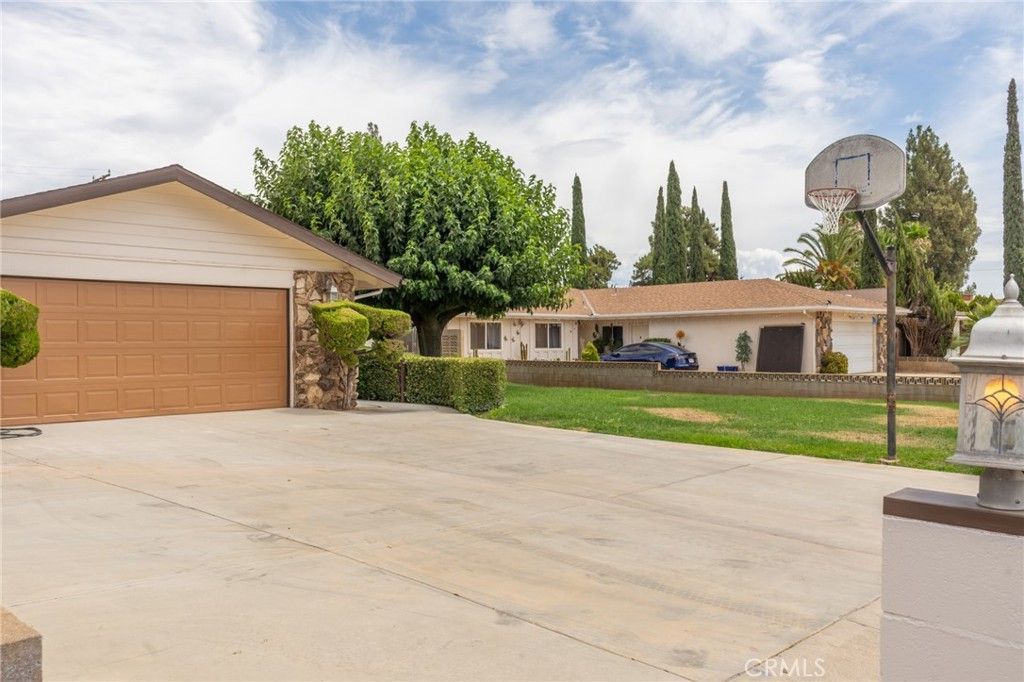
Welcome to this beautifully maintained 4-bedroom, 2.5-bath home nestled on a quiet street in one of Beaumont's established neighborhoods. Situated on an impressive 10,000+ sq. ft. lot, this property offers the perfect blend of indoor comfort and outdoor living with fresh interior and exterior paint, updated lighting, ceiling fans, and a spacious layout ready for its next owner. Step outside and enjoy mountain views, a large covered patio, an outdoor entertaining deck, low-maintenance artificial turf, and plenty of room for gatherings, pets, and recreation. The wide front driveway provides abundant parking, while convenient alley access offers potential RV parking. Additional highlights include a custom garage workbench with built-in storage shelving, a storage shed, and three oversized dog kennels, providing exceptional functionality and flexibility. With its expansive lot, versatile outdoor amenities, and desirable Beaumont location, this property offers the space and lifestyle today's buyers have been searching for.
Property Features
Property Type: Residential - Single Family
Cooling: Central Air
Garage: 2 car attached
Heating: Central
Lot Size: 0.23 Acres
Stories: 1.0
Year Built: 1964
Amenities
Ceiling Fan(s)
Separate/Formal Dining Room
Eat-in Kitchen
Granite Counters
Quartz Counters
Tile Counters
All Bedrooms Down
Main Level Primary
Feature Descriptions
Appliances: Double Oven, Gas Range
Community Features: Curbs
Days on Site: 49
Fireplace: Living Room
Flooring: Tile
Laundry: In Garage
Lot: Back Yard, Front Yard, Lawn, Yard
Parcel#: 415111022
Parking: Driveway, Garage
Parking Notes: Driveway, Garage
Patio/Porch: Brick, Covered
Sewer: Public Sewer
Spa: None
Special View Info: Mountain(s), Neighborhood
Units: 1
Utilities: Cable Available, Electricity Connected, Natural Gas Connected, Phone Available, Sewer Connected, Water Connected
Water: Public
Local Schools
School District: Beaumont
Listed By / Shown By
Listed By
Agency Name: FAMILY TREE REALTY, INC.
Agent Name: Joseph Estrada
Agency Phone: 888-982-8733

Shown By
Agent Name: Jennifer Hamilton, DRE#01800791, Owner/Broker
Agent Phone: (805) 543-2172 ext. 30
Agency Title: Farrell Smyth, Inc.
Estimate Your Payment
Estimated Payment
$ 1,308.96 per month $1,157.29 Principal & Interest $0.00 Property Tax (data not provided by mls) $151.67 Homeowner's InsuranceChange Payment Information

Jennifer Hamilton, DRE#01800791, Owner/Broker
Office: (805) 543-2172 ext. 30
Email Me

Privacy Policy / DMCA Notice / ADA Accessibility


This site is hosted, designed and copyright
© 1994 - 2026 by
Delta Media Group, Inc. -- Patent Pending --
1232 Chestnut Avenue | MLS# IG26164670
This single family home located at 1232 Chestnut Avenue, Beaumont, CA 92223 is currently listed for sale with an asking price of $519,999. This property was built in 1964 and has 3 bedrooms and 2 full and 1 partial baths with 1956 sq. ft. Chestnut Avenue is located in the Beaumont subdivision within the Beaumont school district. Search Beaumont real estate on jenniferhamilton.farrellsmyth.com today.