
Jennifer Hamilton, DRE#01800791, Owner/Broker
REALTOR®, CRP, GRP, Director of Relocation
(805) 543-2172 ext. 30

BEDS3
BATHS1 full
SQUARE FEET1,081
MLS#41147791
STATUSActive
PROPERTY TYPEResidential - Single Family
SUBDIVISIONHAYWARD
Listing Courtesy of:
Vetted Real Estate
Agency Phone: 510-886-1100
Associate Name: Bob Pace

Listing Shown by:
Farrell Smyth, Inc.
Associate Name: Jennifer Hamilton, DRE#01800791, Owner/Broker
Property Description
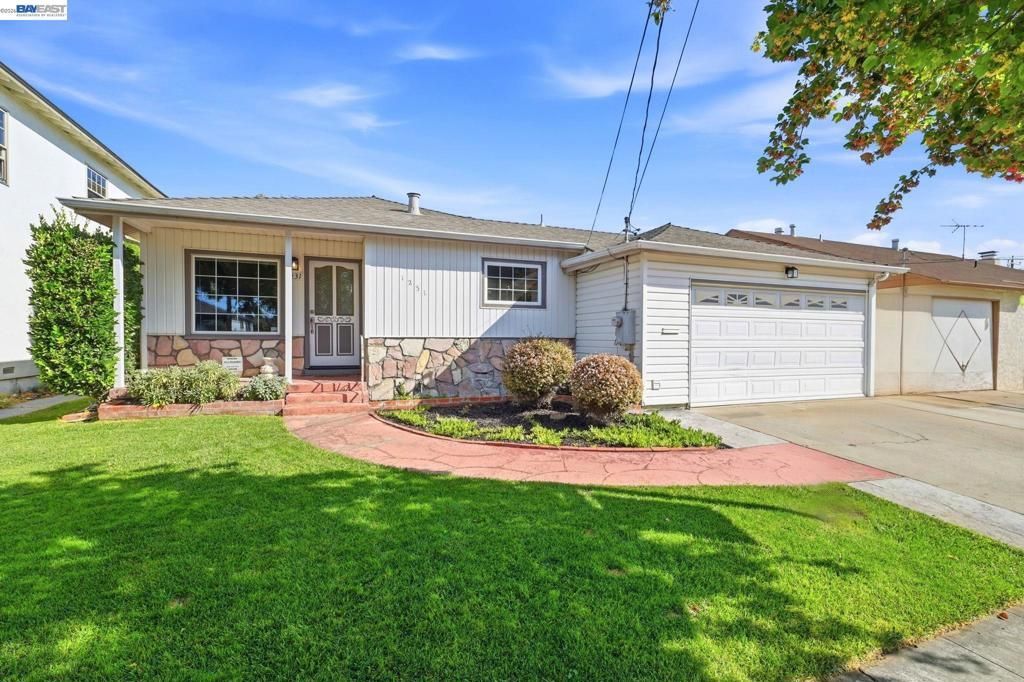
Welcome to 1231 Westwood St, a move-in ready 3-bedroom, 1-bath home offering 1,081 square feet of comfortable living space on a well-sized 4,992 square foot lot with plenty of usable outdoor space. The remodeled kitchen is a standout, featuring quartz countertops, contemporary cabinetry, and a clean, modern design. Throughout the home, freshly painted interiors and recently refinished hardwood floors create a bright and inviting feel, with pride of ownership evident at every turn. The spacious backyard provides plenty of room to entertain, garden, play, or simply relax outdoors. Conveniently located near Highways 880 and 92, the home offers easy access for commuters traveling to the Peninsula, South Bay, and throughout the greater Bay Area. Thoughtfully maintained and updated, 1231 Westwood St is ready for its next owner to move right in and enjoy.
Property Features
Property Type: Residential - Single Family
Cooling: CentralAir
Garage: 2 car attached
Heating: ForcedAir
Home Style: Contemporary
Lot Size: 0.11 Acres
Roof Type: Shingle
Stories: 1.0
Year Built: 1953
Feature Descriptions
Appliances: Dryer, Washer
Days on Site: 6
Exterior: Stone, VinylSiding
Fireplace: None
Flooring: Tile, Vinyl, Wood
Lot: BackYard, FrontYard
Parcel#: 4546062
Parking: Garage, OneSpace
Parking Notes: Garage, OneSpace
Listed By / Shown By
Listed By
Agency Name: Vetted Real Estate
Agent Name: Bob Pace
Agency Phone: 510-886-1100

Shown By
Agent Name: Jennifer Hamilton, DRE#01800791, Owner/Broker
Agent Phone: (805) 543-2172 ext. 30
Agency Title: Farrell Smyth, Inc.
Estimate Your Payment
Estimated Payment
$ 1,963.32 per month $1,735.83 Principal & Interest $0.00 Property Tax (data not provided by mls) $227.49 Homeowner's InsuranceChange Payment Information

Jennifer Hamilton, DRE#01800791, Owner/Broker
Office: (805) 543-2172 ext. 30
Email Me

Privacy Policy / DMCA Notice / ADA Accessibility


This site is hosted, designed and copyright
© 1994 - 2026 by
Delta Media Group, Inc. -- Patent Pending --
1231 Westwood St | MLS# 41147791
This single family home located at 1231 Westwood St, Hayward, CA 94544 is currently listed for sale with an asking price of $779,950. This property was built in 1953 and has 3 bedrooms and 1 full baths with 1081 sq. ft. Westwood St is located in the HAYWARD subdivision. Search HAYWARD real estate on jenniferhamilton.farrellsmyth.com today.