
Jennifer Hamilton, DRE#01800791, Owner/Broker
REALTOR®, CRP, GRP, Director of Relocation
(805) 543-2172 ext. 30

BEDS2
BATHS1 full 1 partial
SQUARE FEET999
MLS#SR26188181
STATUSPending
PROPERTY TYPEResidential - Condominium
SCHOOLLos Angeles Unified
Listing Courtesy of:
Keller Williams Realty Antelope Valley
Agency Phone: 661-538-2800
Associate Name: Brandon Shelby

Listing Shown by:
Farrell Smyth, Inc.
Associate Name: Jennifer Hamilton, DRE#01800791, Owner/Broker
Property Description
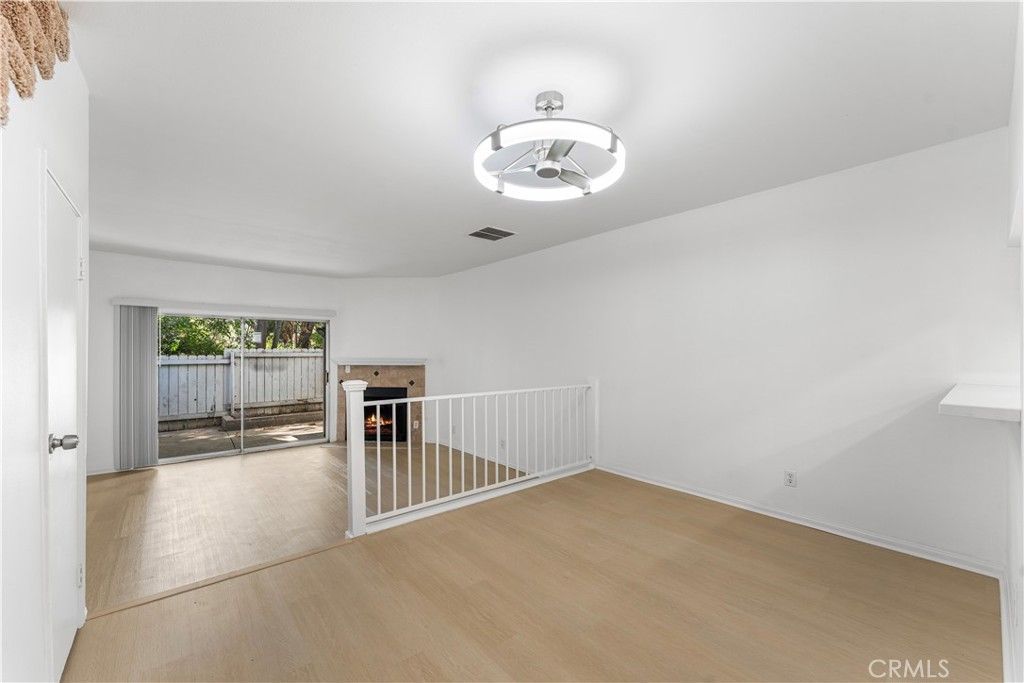
Fully Remodeled & Move-In Ready Pacoima Condo! Beautifully updated 2-bedroom, 1.5-bath condo offering 999 sq. ft. of comfortable living space. This move-in-ready home features luxury vinyl flooring downstairs, recessed lighting, a step-down living room with electric fireplace, and a convenient guest powder room. Upstairs features carpeted bedrooms and a primary bedroom with private balcony. Additional highlights include an enclosed patio, in-unit washer and dryer, detached garage, and covered parking directly in front of the unit. Enjoy access to the community pool and a convenient Pacoima location near shopping, schools, dining, and everyday amenities. A great opportunity for first-time homebuyers, downsizers, investors, or anyone looking for a beautifully remodeled, low-maintenance home.
Property Features
Property Type: Residential - Condominium
Cooling: Central Air
Garage: 1
Heating: Central
Home Style: Traditional
Lot Size: 3.31 Acres
Roof Type: Shingle
Stories: 2.0
Year Built: 1983
Amenities
Balcony
Ceiling Fan(s)
Separate/Formal Dining Room
Recessed Lighting
Sunken Living Room
All Bedrooms Up
Primary Suite
Feature Descriptions
Appliances: Dishwasher, Disposal, Gas Range, Microwave, Water Heater
Association Amenities: Pool, Spa/Hot Tub
Community Features: Urban, Gated
Days on Site: 20
Door Features: Sliding Doors
Exterior: Wood Siding
Fencing: Wood
Fireplace: Electric, Family Room
Flooring: Carpet, Vinyl
HOA Fee: 445/ Monthly
Laundry: Inside, Stacked
Lot: Front Yard, Over 40 Units/Acre
Parcel#: 2536027046
Parking: Assigned, Covered, Garage
Parking Notes: Assigned, Covered, Garage
Patio/Porch: Patio
Pool: Association
Security: Gated Community
Sewer: Sewer Tap Paid
Spa: Yes
Spa: Association
Special View Info: Mountain(s)
Units: 72
Utilities: Cable Connected, Electricity Connected, Natural Gas Connected, Phone Connected, Sewer Connected, Water Connected
Water: Public
Local Schools
School District: Los Angeles Unified
Listed By / Shown By
Listed By
Agency Name: Keller Williams Realty Antelope Valley
Agent Name: Brandon Shelby
Agency Phone: 661-538-2800

Shown By
Agent Name: Jennifer Hamilton, DRE#01800791, Owner/Broker
Agent Phone: (805) 543-2172 ext. 30
Agency Title: Farrell Smyth, Inc.
Estimate Your Payment
Estimated Payment
$ 1,107.08 per month $978.80 Principal & Interest $0.00 Property Tax (data not provided by mls) $128.28 Homeowner's InsuranceChange Payment Information

Jennifer Hamilton, DRE#01800791, Owner/Broker
Office: (805) 543-2172 ext. 30
Email Me

Privacy Policy / DMCA Notice / ADA Accessibility


This site is hosted, designed and copyright
© 1994 - 2026 by
Delta Media Group, Inc. -- Patent Pending --
12301 Osborne Street, Unit 9 | MLS# SR26188181
This condo located at 12301 Osborne Street, Unit 9, Pacoima, CA 91331 is currently listed for sale with an asking price of $439,800. This property was built in 1983 and has 2 bedrooms and 1 full and 1 partial baths with 999 sq. ft. Osborne Street, Unit 9 is located within the Los Angeles Unified school district. Search Pacoima real estate on jenniferhamilton.farrellsmyth.com today.