
Jennifer Hamilton, DRE#01800791, Owner/Broker
REALTOR®, CRP, GRP, Director of Relocation
(805) 543-2172 ext. 30

BEDS2
BATHS1 full
SQUARE FEET840
MLS#CV26185135
STATUSActive
PROPERTY TYPEResidential - Mobile Home
SCHOOLTaft Union
Listing Courtesy of:
eXp Realty of Southern California Inc
Agency Phone: 888-294-1415
Associate Name: Wanda Torres

Listing Shown by:
Farrell Smyth, Inc.
Associate Name: Jennifer Hamilton, DRE#01800791, Owner/Broker
Property Description
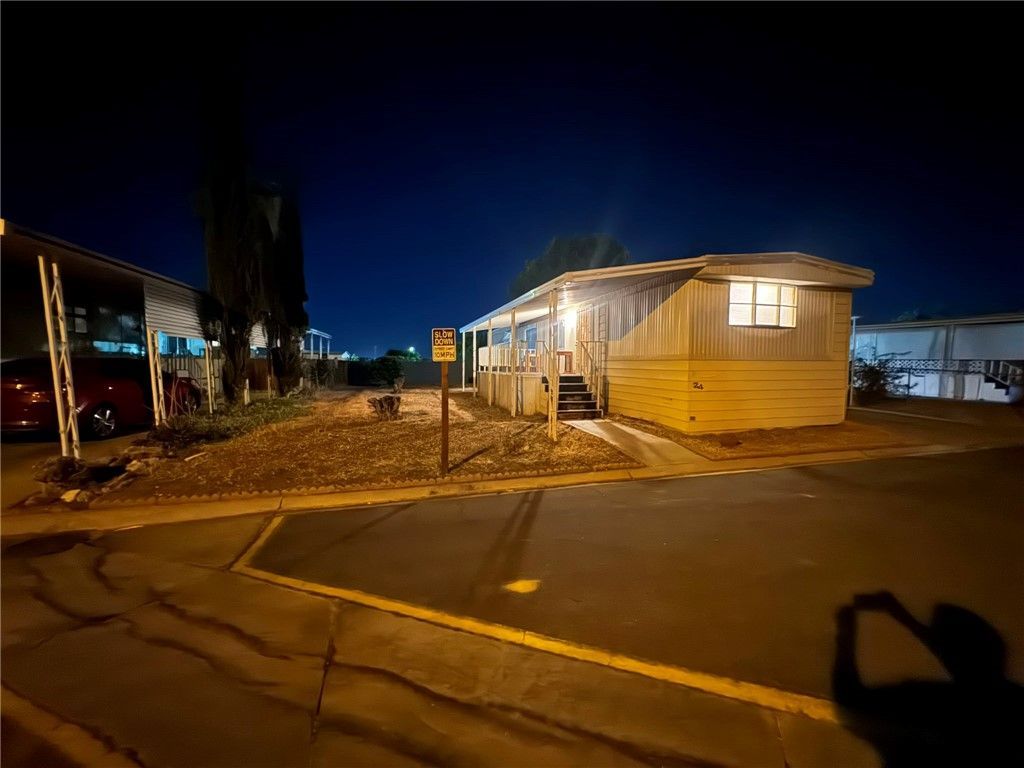
Welcome to this charming Hillcrest manufactured home comfortable living space in a well-established park community in Taft. This property offers an excellent opportunity to own in a well-maintained park that prioritizes resident satisfaction. As a resident, you will enjoy access to a swimming pool and spa, perfect for year-round relaxation. The community also features a playground, dog park, and an updated clubhouse complete with a full kitchen and pool tables, providing plenty of space for social gatherings and recreation. All prospective buyers must be approved by park management. Conveniently located near local amenities, this affordable home presents a fantastic opportunity for low-maintenance living. Buyer and buyer's agent to verify all property details.
Property Features
Property Type: Residential - Mobile Home
Heating: Forced Air
Stories: 1.0
Year Built: 1981
Feature Descriptions
Appliances: Dryer, Washer
Association Amenities: Clubhouse, Barbecue, Pool, Trash, Water
Community Features: Sidewalks
Days on Site: 68
Exterior: Frame
HOA Fee: 688/ Monthly
Laundry: Inside
Lot: 0-1 Unit/Acre, Front Yard
Parcel#: 03248144008
Parking: Covered, Carport
Parking Notes: Covered, Carport
Patio/Porch: Covered, Porch
Pool: Association
Security: Carbon Monoxide Detector(s), Smoke Detector(s)
Sewer: Public Sewer
Utilities: Electricity Connected, Natural Gas Connected, Sewer Connected, Water Connected
Water: Public
Local Schools
High School: Taft
Middle School: Lincoln
Elementary School: Roosevelt
School District: Taft Union
Listed By / Shown By
Listed By
Agency Name: eXp Realty of Southern California Inc
Agent Name: Wanda Torres
Agency Phone: 888-294-1415

Shown By
Agent Name: Jennifer Hamilton, DRE#01800791, Owner/Broker
Agent Phone: (805) 543-2172 ext. 30
Agency Title: Farrell Smyth, Inc.
Estimate Your Payment
Estimated Payment
$ 99.43 per month $87.91 Principal & Interest $0.00 Property Tax (data not provided by mls) $11.52 Homeowner's InsuranceChange Payment Information

Jennifer Hamilton, DRE#01800791, Owner/Broker
Office: (805) 543-2172 ext. 30
Email Me

Privacy Policy / DMCA Notice / ADA Accessibility


This site is hosted, designed and copyright
© 1994 - 2026 by
Delta Media Group, Inc. -- Patent Pending --
123 N 10th, Unit 24 | MLS# CV26185135
This single family home located at 123 N 10th, Unit 24, Taft, CA 93268 is currently listed for sale with an asking price of $39,500. This property was built in 1981 and has 2 bedrooms and 1 full baths with 840 sq. ft. N 10th, Unit 24 is located within the Taft Union school district. Search Taft real estate on jenniferhamilton.farrellsmyth.com today.