
Jennifer Hamilton, DRE#01800791, Owner/Broker
REALTOR®, CRP, GRP, Director of Relocation
(805) 543-2172 ext. 30

BEDS4
BATHS3 full
SQUARE FEET2,163
MLS#SB26165665
STATUSPending
PROPERTY TYPEResidential - Townhouse
SCHOOLLos Angeles Unified
Listing Courtesy of:
The Realestate Group
Agency Phone: 310-540-0072
Associate Name: Kevin Suh

Listing Shown by:
Farrell Smyth, Inc.
Associate Name: Jennifer Hamilton, DRE#01800791, Owner/Broker
Property Description
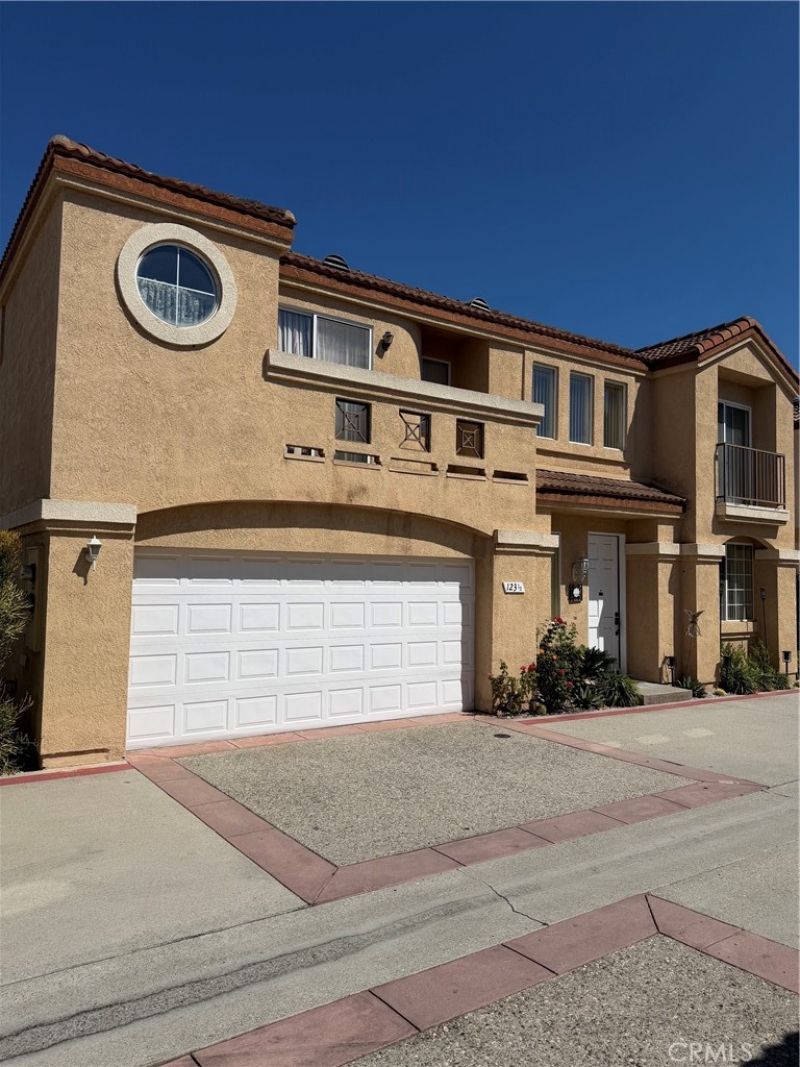
***Legal Address is 123 1/2 E 220th***A Wonderful, Spacious, 2 Story, 4 BR/ 2.5 Ba Detached Town House in Gated Community Situated in Central Carson with Convenient Location to Shopping Centers, Restaurants, Schools, City Hall, Freeways, and More! Cozy Family Room, Living Room! All 4 Bedrooms Upstairs. Central A/C & Heating! 2 Car Attached Garage with Direct Access. Low HOA due! Community Offers Swimming Pool. There is an Entrance Gate and an Exit Gate. Owners Pay All Utilities! HOA Covers Trash, Insurance, and Common Area Maintenance. Sale by Power-of-Attorney. * Legal Address is '123 1/2 E 220th St., Carson, CA 90745'*
Property Features
Property Type: Residential - Townhouse
Cooling: Central Air
Garage: 2 car attached
Heating: Central
Lot Size: 3.98 Acres
Stories: 2.0
Year Built: 1991
Amenities
Ceiling Fan(s)
Separate/Formal Dining Room
Recessed Lighting
All Bedrooms Up
Walk-In Closet(s)
Feature Descriptions
Appliances: Dishwasher, Disposal, Gas Oven, Gas Range, Microwave, Water Heater
Association Amenities: Insurance, Playground, Pool, Pet Restrictions, Trash
Community Features: Suburban, Gated, Pool
Days on Site: 6
Exterior: Concrete, Stucco
Fireplace: Living Room
HOA Fee: 388/ Monthly
Laundry: Laundry Room
Parcel#: 7335002075
Parking: Direct Access, Garage Faces Front, Garage
Parking Notes: Direct Access, Garage Faces Front, Garage
Patio/Porch: Patio
Pool: Community, Association
Security: Carbon Monoxide Detector(s), Gated Community, Smoke Detector(s)
Sewer: Public Sewer
Spa: None
Swimming Pool: Yes
Units: 1
Utilities: Electricity Connected, Natural Gas Connected, Sewer Connected, Water Connected
Water: Public
Window: Blinds
Local Schools
High School: Carson
School District: Los Angeles Unified
Listed By / Shown By
Listed By
Agency Name: The Realestate Group
Agent Name: Kevin Suh
Agency Phone: 310-540-0072

Shown By
Agent Name: Jennifer Hamilton, DRE#01800791, Owner/Broker
Agent Phone: (805) 543-2172 ext. 30
Agency Title: Farrell Smyth, Inc.
Estimate Your Payment
Estimated Payment
$ 1,885.41 per month $1,666.95 Principal & Interest $0.00 Property Tax (data not provided by mls) $218.46 Homeowner's InsuranceChange Payment Information

Jennifer Hamilton, DRE#01800791, Owner/Broker
Office: (805) 543-2172 ext. 30
Email Me

Privacy Policy / DMCA Notice / ADA Accessibility


This site is hosted, designed and copyright
© 1994 - 2026 by
Delta Media Group, Inc. -- Patent Pending --
123 E 220th | MLS# SB26165665
This townhouse located at 123 E 220th, Carson, CA 90745 is currently listed for sale with an asking price of $749,000. This property was built in 1991 and has 4 bedrooms and 3 full baths with 2163 sq. ft. E 220th is located within the Los Angeles Unified school district. Search Carson real estate on jenniferhamilton.farrellsmyth.com today.