
Jennifer Hamilton, DRE#01800791, Owner/Broker
REALTOR®, CRP, GRP, Director of Relocation
(805) 543-2172 ext. 30

BEDS4
BATHS2 full
SQUARE FEET1,976
MLS#NS26202037
STATUSActive
PROPERTY TYPEResidential - Single Family
SCHOOLKern Union
Listing Courtesy of:
Brian Hicks Real Estate Group
Agency Phone: 661-477-4357
Associate Name: Brian Hicks

Listing Shown by:
Farrell Smyth, Inc.
Associate Name: Jennifer Hamilton, DRE#01800791, Owner/Broker
Property Description
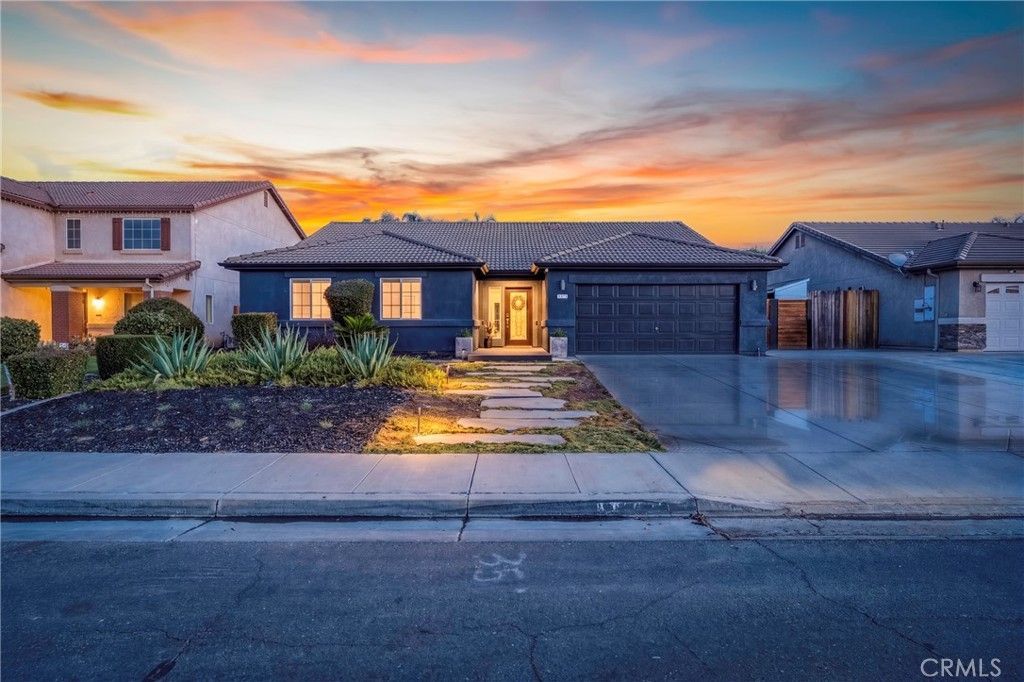
Discover the space, comfort, and backyard lifestyle you've been searching for in this beautiful Northwest Bakersfield home! The inviting great room features a cozy fireplace and sliding glass door that creates an effortless connection to the backyard. At the heart of the home, the updated kitchen offers quartz countertops, stainless steel appliances, a pantry, breakfast bar, and dining area with abundant seating. Four bedrooms with spacious closets provide room for everyone, while the dedicated office is perfect for working from home. Updated bathroom vanities, an indoor utility room, and a tankless water heater add convenience. The true showstopper is the backyard oasis, complete with an expansive shaded patio, sparkling saltwater pool, grassy play area, and spacious side yards. With low-maintenance front landscaping and so much to enjoy inside and out, this is one you need to experience in person. Schedule your private showing today!
Property Features
Property Type: Residential - Single Family
Cooling: CentralAir
Garage: 2 car attached
Heating: Central, ForcedAir
Lot Size: 0.18 Acres
Stories: 1.0
Year Built: 2006
Feature Descriptions
Community Features: Suburban, Sidewalks
Fireplace: LivingRoom
Laundry: Inside
Lot: RectangularLot
Parcel#: 52846504008
Pool: InGround, Private
Sewer: PublicSewer
Special View Info: Neighborhood
Swimming Pool: Yes
Units: 1
Water: Public
Local Schools
School District: Kern Union
Listed By / Shown By
Listed By
Agency Name: Brian Hicks Real Estate Group
Agent Name: Brian Hicks
Agency Phone: 661-477-4357

Shown By
Agent Name: Jennifer Hamilton, DRE#01800791, Owner/Broker
Agent Phone: (805) 543-2172 ext. 30
Agency Title: Farrell Smyth, Inc.
Estimate Your Payment
Estimated Payment
$ 1,145.34 per month $1,012.63 Principal & Interest $0.00 Property Tax (data not provided by mls) $132.71 Homeowner's InsuranceChange Payment Information

Jennifer Hamilton, DRE#01800791, Owner/Broker
Office: (805) 543-2172 ext. 30
Email Me

Privacy Policy / DMCA Notice / ADA Accessibility


This site is hosted, designed and copyright
© 1994 - 2026 by
Delta Media Group, Inc. -- Patent Pending --
12206 Mezzadro Avenue | MLS# NS26202037
This single family home located at 12206 Mezzadro Avenue, Bakersfield, CA 93312 is currently listed for sale with an asking price of $455,000. This property was built in 2006 and has 4 bedrooms and 2 full baths with 1976 sq. ft. Mezzadro Avenue is located within the Kern Union school district. Search Bakersfield real estate on jenniferhamilton.farrellsmyth.com today.