
Jennifer Hamilton, DRE#01800791, Owner/Broker
REALTOR®, CRP, GRP, Director of Relocation
(805) 543-2172 ext. 30

BEDS2
BATHS2 full
SQUARE FEET1,680
MLS#V1-38454
STATUSActive
PROPERTY TYPEResidential - Single Family
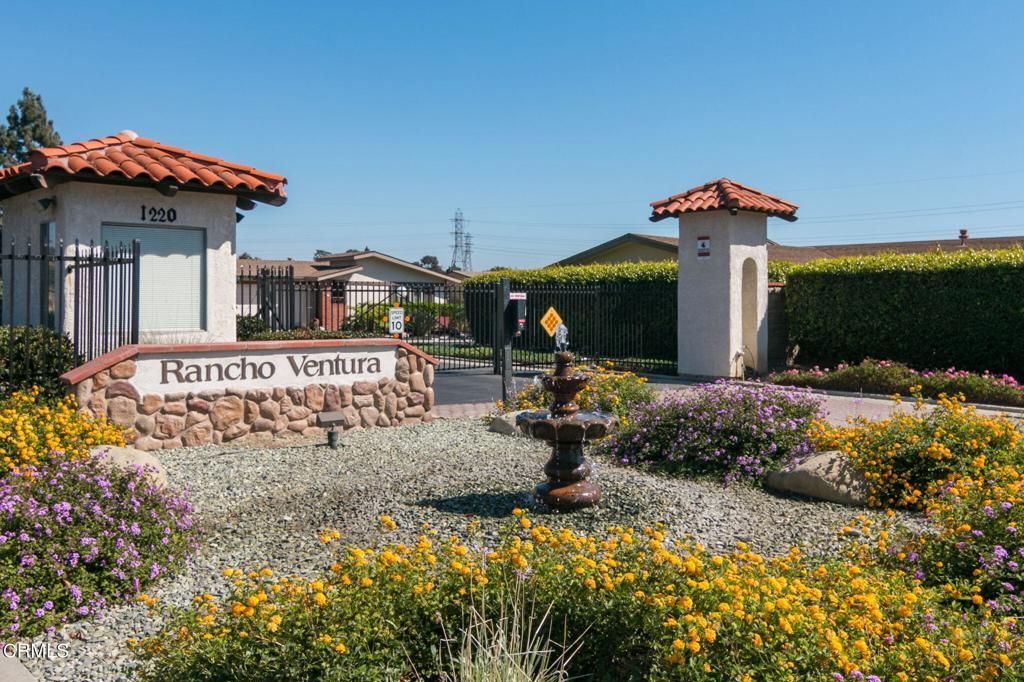
SUBDIVISIONRancho Ventura - 3331
Listing Courtesy of:
Coldwell Banker Realty
Agency Phone: (805) 648-5051
Associate Name: Laurie Rutledge

Listing Shown by:
Farrell Smyth, Inc.
Associate Name: Jennifer Hamilton, DRE#01800791, Owner/Broker
Property Description
Welcome to the friendly and in demand Rancho Ventura 55+ Gated Community where you own the land and the HOA fee is only $365/mo and includes water/sewer, trash, basic Spectrum cable/internet, RV/Trailer parking and so many other community amenities!This highly desirable floorplan features a generous1680sf of living space. Upon entering the spacious living room & dining room await, and just beyond that your upgraded kitchen and family room with a gorgeous rare fireplace! You'll enjoy your sunny primary suite, including an oversize bath with tub and stall shower, dual vanity and a spacious walk-in closet. The 2nd bedroom is large as well and features a nearby bath. The oversize laundry room also has desk area and additional storage, and opens to the attached 2 car garage with new sectional door and opener, and has loads of built-ins for storage! The stainless refrigerator, and the washer/dryer are included!Rancho Ventura has many amenities including a gorgeous clubhouse with a kitchen, , weight room, billiards room, library, and an oversize pool and a spa. It's time to enjoy the good life amongst friends and contemporaries in this secure easy to access community just a few blocks from shopping, restaurants, the government center, and easy 101 and 126 Freeway access! See it soon!
Property Features
Property Type: Residential - Single Family
Cooling: None
Garage: 2 car attached
Heating: Central, ForcedAir, Fireplaces, NaturalGas
Lot Size: 0.08 Acres
Roof Type: Composition
Stories: 1.0
Year Built: 1983
Amenities
BeamedCeilings
BreakfastBar
SeparateFormalDiningRoom
OpenFloorplan
Storage
AllBedroomsDown
MainLevelPrimary
PrimarySuite
Awnings
Lighting
Feature Descriptions
Accessibility: Parking
Appliances: Dishwasher, ElectricRange, GasWaterHeater, IceMaker, Microwave, Refrigerator, WaterHeater, Dryer, Washer
Association Amenities: BoatHouse, BilliardRoom, CallForRules, Clubhouse, ControlledAccess, GameRoom, MeetingRoom, Management, MeetingBanquetPartyRoom, Pool, PetRestrictions, PetsAllowed, RecreationRoom, RvParking, Trash, CableTv, Water
Community Features: Biking, Curbs, StreetLights, Suburban, Sidewalks, Gated, Pool
Days on Site: 8
Exterior: Stucco, WoodSiding
Fireplace: Gas
Flooring: Carpet, SeeRemarks, Vinyl
HOA Fee: 365/ Monthly
Laundry: ElectricDryerHookup, LaundryRoom
Lot: CornerLot, CornersMarked, Landscaped, SprinklersNone
Parcel#: 1360246025
Parking: DirectAccess, DoorSingle, Garage, RvAccessParking, Unassigned
Parking Notes: DirectAccess, DoorSingle, Garage, RvAccessParking, Una
Patio/Porch: Concrete
Pool: Community, Heated, Lap, Association
Security: GatedCommunity
Sewer: PublicSewer
Spa: Yes
Spa: Community, InGround
Swimming Pool: Yes
Utilities: CableAvailable, ElectricityConnected, NaturalGasConnected, SewerConnected, UndergroundUtilities, WaterAvailable
Water: Public
Window: Blinds, Screens, Skylights
Listed By / Shown By
Listed By
Agency Name: Coldwell Banker Realty
Agent Name: Laurie Rutledge
Agency Phone: (805) 648-5051

Shown By
Agent Name: Jennifer Hamilton, DRE#01800791, Owner/Broker
Agent Phone: (805) 543-2172 ext. 30
Agency Title: Farrell Smyth, Inc.
Estimate Your Payment
Estimated Payment
$ 1,573.27 per month $1,390.98 Principal & Interest $0.00 Property Tax (data not provided by mls) $182.29 Homeowner's InsuranceChange Payment Information

Jennifer Hamilton, DRE#01800791, Owner/Broker
Office: (805) 543-2172 ext. 30
Email Me

Privacy Policy / DMCA Notice / ADA Accessibility


This site is hosted, designed and copyright
© 1994 - 2026 by
Delta Media Group, Inc. -- Patent Pending --
1220 Johnson Drive, Unit 78 | MLS# V1-38454
This single family home located at 1220 Johnson Drive, Unit 78, Ventura, CA 93003 is currently listed for sale with an asking price of $625,000. This property was built in 1983 and has 2 bedrooms and 2 full baths with 1680 sq. ft. Johnson Drive, Unit 78 is located in the Rancho Ventura - 3331 subdivision. Search Rancho Ventura - 3331 real estate on jenniferhamilton.farrellsmyth.com today.