
Jennifer Hamilton, DRE#01800791, Owner/Broker
REALTOR®, CRP, GRP, Director of Relocation
(805) 543-2172 ext. 30

BEDS6
BATHS3 full 1 partial
SQUARE FEET2,336
MLS#OC26196229
STATUSActive
PROPERTY TYPEResidential - Single Family
SCHOOLGarden Grove Unified
Listing Courtesy of:
eXp Realty of Southern California, Inc
Agency Phone: 888-584-9427
Associate Name: Martin Le

Listing Shown by:
Farrell Smyth, Inc.
Associate Name: Jennifer Hamilton, DRE#01800791, Owner/Broker
Property Description
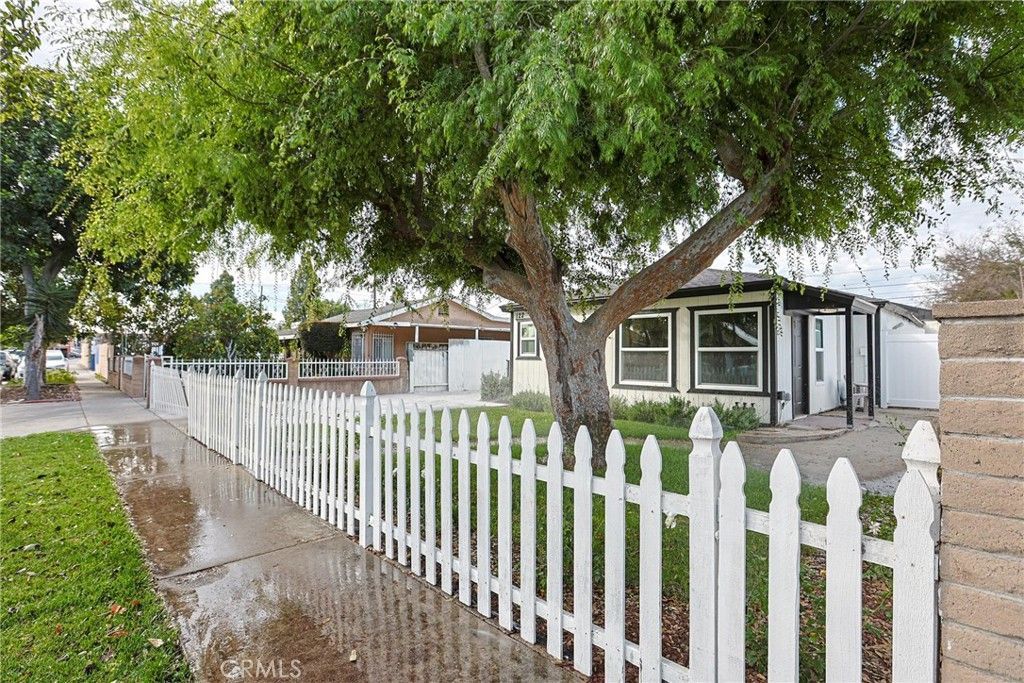
**TWO HOMES. ONE SMART MOVE!** Welcome to 122 N Bewley St, a rare opportunity offering a beautifully renovated main residence PLUS a brand-new, permitted 2-bedroom ADU-all on an R2-zoned lot with PAID-OFF SOLAR! Whether you're looking for additional living space, potential rental income, or a flexible investment opportunity, this property delivers options that are hard to find. The main residence features 4 bedrooms and 2.5 bathrooms across approximately 1,551 sq. ft., plus a versatile bonus room with a half bath and laundry area that offers potential as a 5th bedroom, office, or flex space. Extensively renovated with permits, the home showcases a new roof, fresh interior and exterior paint, updated tile and vinyl flooring, a remodeled kitchen with new appliances, beautifully updated bathrooms, upgraded electrical with a new panel, PEX plumbing, new doors and windows, and energy-efficient mini-split heating and air conditioning. But there's more! Step outside to discover a BRAND-NEW, permitted 783 sq. ft. ADU featuring 2 bedrooms, 1 bathroom, an open-concept living area, kitchen, and its own laundry-providing a completely separate living space with incredible flexibility. Outside, enjoy a new concrete driveway with parking for multiple vehicles, a new 2-car garage, vinyl fencing, refreshed landscaping, and paid-off solar for added value. Live in the main home and explore the income potential of the ADU, create separate living spaces under one property, or add a versatile Orange County property to your investment portfolio. **Renovated main house. Brand-new ADU. R2 zoning. Paid-off solar. Two residences. One exceptional opportunity.** Come see why 122 N Bewley isn't just another home-it's a property built for possibilities.
Property Features
Property Type: Residential - Single Family
Cooling: Electric, ENERGY STAR Qualified Equipment, Wall/Wind
Garage: 2
Heating: Electric, ENERGY STAR Qualified Equipment
Home Style: Ranch
Lot Size: 0.15 Acres
Roof Type: Shingle
Stories: 1.0
Year Built: 1946
Amenities
Separate/Formal Dining Room
In-Law Floorplan
Open Floorplan
Quartz Counters
Recessed Lighting
All Bedrooms Down
Bedroom on Main Level
Main Level Primary
Primary Suite
Feature Descriptions
Appliances: Dishwasher, Exhaust Fan, Electric Range, Free-Standing Range, Gas Range, Gas Water Heater, Microwave, Tankless Water Heater, Water Heater
Community Features: Golf, Storm Drain(s), Street Lights, Sidewalks, Park
Days on Site: 9
Exterior: Drywall, Wood Siding
Fencing: Block, Excellent Condition, Good Condition, Privacy, Vinyl, Wood, Wrought Iron
Fireplace: None
Flooring: Tile, Vinyl
Laundry: Washer Hookup, Gas Dryer Hookup, Inside
Lot: Drip Irrigation/Bubblers, Front Yard, Sprinklers In Front, Lawn, Landscaped, Near Park, Rectangular Lot, Sprinkler System
Parcel#: 19818118
Parking: Door-Multi, Driveway, Electric Vehicle Charging Station(s), Garage Faces Front, Garage, Paved, Private, On Street
Parking Notes: Door-Multi, Driveway, Electric Vehicle Charging Stat
Patio/Porch: None
Security: Carbon Monoxide Detector(s), Smoke Detector(s)
Sewer: Public Sewer
Spa: None
Special View Info: Neighborhood
Units: 2
Utilities: Cable Available, Electricity Available, Electricity Connected, Natural Gas Available, Natural Gas Connected, Sewer Available, Sewer Connected, Water Available, Water Connected
Water: Public
Window: ENERGY STAR Qualified Windows
Local Schools
School District: Garden Grove Unified
Listed By / Shown By
Listed By
Agency Name: eXp Realty of Southern California, Inc
Agent Name: Martin Le
Agency Phone: 888-584-9427

Shown By
Agent Name: Jennifer Hamilton, DRE#01800791, Owner/Broker
Agent Phone: (805) 543-2172 ext. 30
Agency Title: Farrell Smyth, Inc.
Estimate Your Payment
Estimated Payment
$ 3,083.61 per month $2,726.32 Principal & Interest $0.00 Property Tax (data not provided by mls) $357.29 Homeowner's InsuranceChange Payment Information

Jennifer Hamilton, DRE#01800791, Owner/Broker
Office: (805) 543-2172 ext. 30
Email Me

Privacy Policy / DMCA Notice / ADA Accessibility


This site is hosted, designed and copyright
© 1994 - 2026 by
Delta Media Group, Inc. -- Patent Pending --
122 N Bewley Street | MLS# OC26196229
This single family home located at 122 N Bewley Street, Santa Ana, CA 92703 is currently listed for sale with an asking price of $1,225,000. This property was built in 1946 and has 6 bedrooms and 3 full and 1 partial baths with 2336 sq. ft. N Bewley Street is located within the Garden Grove Unified school district. Search Santa Ana real estate on jenniferhamilton.farrellsmyth.com today.