
Jennifer Hamilton, DRE#01800791, Owner/Broker
REALTOR®, CRP, GRP, Director of Relocation
(805) 543-2172 ext. 30

BEDS6
BATHS6 full 2 partial
SQUARE FEET7,022
MLS#26989229
STATUSActive
PROPERTY TYPEResidential - Single Family
Listing Courtesy of:
Paragon Partners Realty
Agency Phone: 310-774-1209
Associate Name: Sharon Tabaraki

Listing Shown by:
Farrell Smyth, Inc.
Associate Name: Jennifer Hamilton, DRE#01800791, Owner/Broker
Property Description
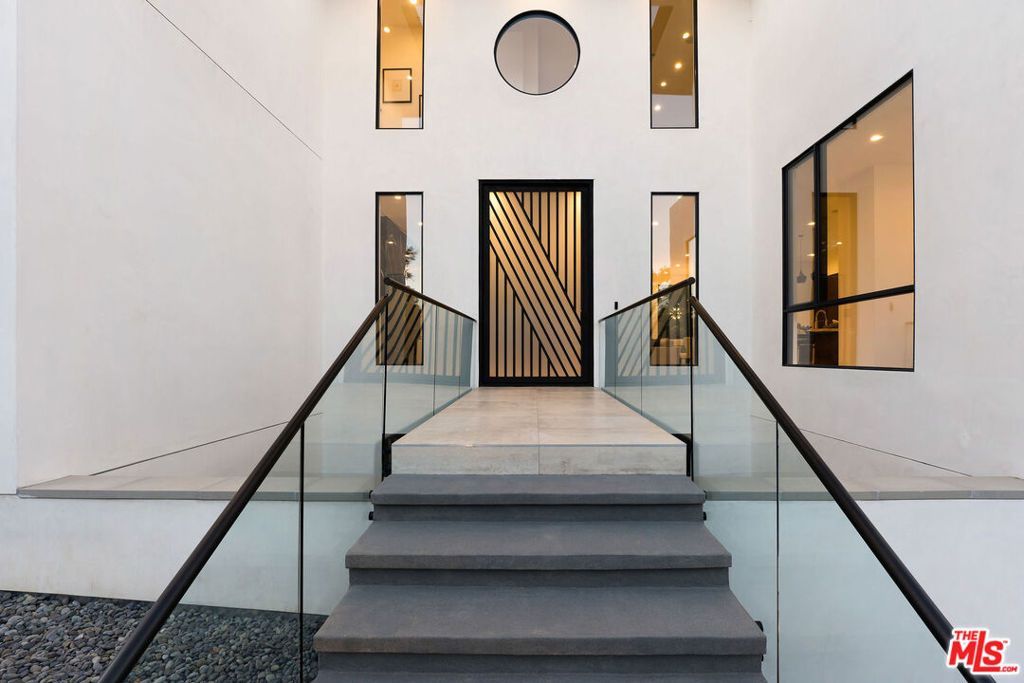
Located on a quiet cul-de-sac street in Brentwood, this home blends modern luxury, thoughtful design, and seamless indoor-outdoor living. With over 90ft of frontage this home features 6 bedrooms, 8 bathrooms, gym, home theater with Sony 4K projector, and a large spacious flat backyard perfect for entertainment. Soaring ceilings and abundant natural sunlight throughout. Generous living areas and expansive Fleetwood pocket glass doors provide the perfect setting for entertaining & everyday living. Gourmet chef's kitchen with top-of-the-line appliances, plenty of cabinets, and oversized center island. The spacious master suite offers a serene sitting area, fireplace, and custom walk-in closet designed for refined luxury. This home provides a perfect blend and exquisite fusion of timeless elegance, warmth, and contemporary living.
Property Features
Property Type: Residential - Single Family
Cooling: Central Air
Garage: 2
Heating: Central, Fireplace(s)
Home Style: Modern
Lot Size: 0.19 Acres
Stories: 3.0
Year Built: 2020
Amenities
Breakfast Bar
Breakfast Area
Ceiling Fan(s)
Walk-In Closet(s)
Feature Descriptions
Appliances: Dishwasher, Disposal, Microwave, Refrigerator, Dryer, Washer
Fireplace: Family Room, Living Room
Flooring: Carpet, Tile, Wood
Laundry: Laundry Room
Parcel#: 4494004021
Parking: Concrete, Door-Multi, Garage
Parking Notes: Concrete, Door-Multi, Garage
Spa: Yes
Special View Info: Pool
Listed By / Shown By
Listed By
Agency Name: Paragon Partners Realty
Agent Name: Sharon Tabaraki
Agency Phone: 310-774-1209

Shown By
Agent Name: Jennifer Hamilton, DRE#01800791, Owner/Broker
Agent Phone: (805) 543-2172 ext. 30
Agency Title: Farrell Smyth, Inc.
Estimate Your Payment
Estimated Payment
$ 24,631.13 per month $21,777.17 Principal & Interest $0.00 Property Tax (data not provided by mls) $2,853.96 Homeowner's InsuranceChange Payment Information

Jennifer Hamilton, DRE#01800791, Owner/Broker
Office: (805) 543-2172 ext. 30
Email Me

Privacy Policy / DMCA Notice / ADA Accessibility


This site is hosted, designed and copyright
© 1994 - 2026 by
Delta Media Group, Inc. -- Patent Pending --
12119 Travis Street | MLS# 26989229
This single family home located at 12119 Travis Street, Los Angeles, CA 90049 is currently listed for sale with an asking price of $9,785,000. This property was built in 2020 and has 6 bedrooms and 6 full and 2 partial baths with 7022 sq. ft. Search Los Angeles real estate on jenniferhamilton.farrellsmyth.com today.