
Jennifer Hamilton, DRE#01800791, Owner/Broker
REALTOR®, CRP, GRP, Director of Relocation
(805) 543-2172 ext. 30

BEDS4
BATHS2 full
SQUARE FEET1,134
MLS#41146281
STATUSPending
PROPERTY TYPEResidential - Single Family
SUBDIVISIONBERKELEY
SCHOOLBerkeley
Listing Courtesy of:
Compass
Agency Phone: 925-201-8301
Associate Name: Glenn Allen

Listing Shown by:
Farrell Smyth, Inc.
Associate Name: Jennifer Hamilton, DRE#01800791, Owner/Broker
Property Description
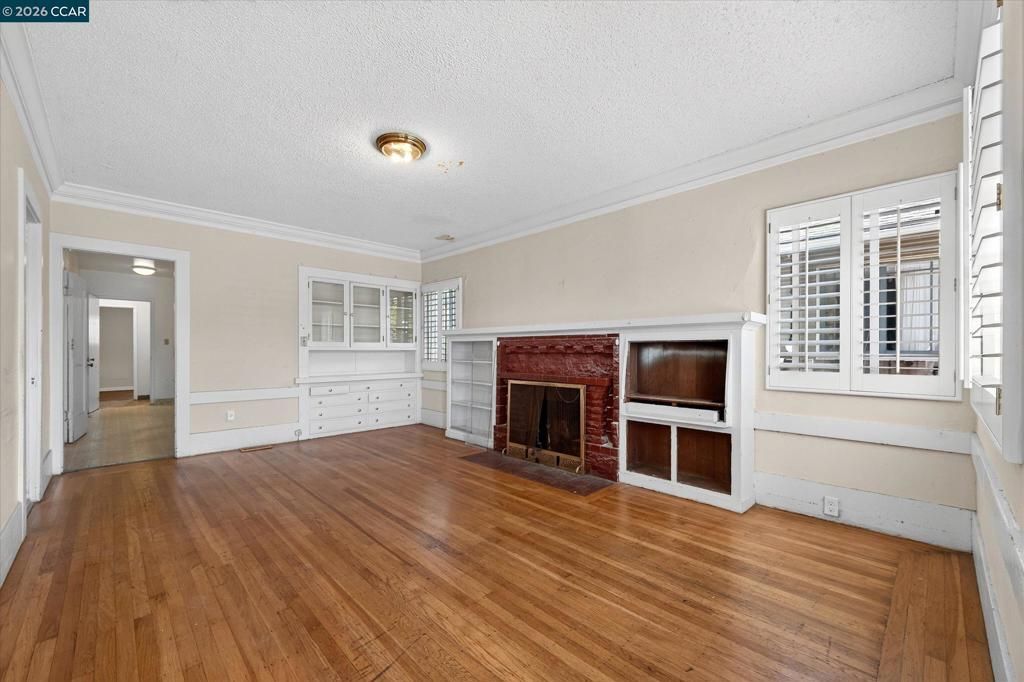
Car-optional living meets top-rated schools in West Berkeley. With a 90 Walk Score and 92 Bike Score, daily errands here don't require a car, and Oxford Elementary, rated 9/10 by GreatSchools, is just two minutes away on foot. Home Energy Score of 3. Located on a tree-lined street, this 1922 Berkeley charmer sits on Blake Street with a layout full of potential, envision opening up the floor plan into a great room, with a primary suite offering its own en suite bathroom. Ready for updating, this is the kind of home where a little vision goes a long way. San Pablo Park is just several blocks away and Strawberry Creek Park also under half a mile. Restaurants and cafs line San Pablo Avenue and Dwight Way close by, think Tipsy Yeti and Lao Garden, and grocery runs are easy to Berkeley Bowl West and Sprouts. Fourth Street shopping and Aquatic Park are just a short drive off. Quick freeway access via Highway 80 is just a half mile away, with nearby AC Transit and Ashby BART making for an easy commute into San Francisco or over to UC Berkeley. A wonderful place to call home in one of Berkeley's most connected neighborhoods.
Property Features
Property Type: Residential - Single Family
Garage: 1 car attached
Heating: Forced Air
Home Style: Craftsman
Lot Size: 0.10 Acres
Stories: 1.0
Year Built: 1922
Feature Descriptions
Accessibility: None
Appliances: Gas Water Heater
Days on Site: 20
Exterior: Wood Siding
Flooring: Laminate, Wood
Lot: Back Yard, Street Level
Parcel#: 54178212
Parking: Garage
Parking Notes: Garage
Local Schools
School District: Berkeley
Listed By / Shown By
Listed By
Agency Name: Compass
Agent Name: Glenn Allen
Agency Phone: 925-201-8301

Shown By
Agent Name: Jennifer Hamilton, DRE#01800791, Owner/Broker
Agent Phone: (805) 543-2172 ext. 30
Agency Title: Farrell Smyth, Inc.
Estimate Your Payment
Estimated Payment
$ 2,202.58 per month $1,947.37 Principal & Interest $0.00 Property Tax (data not provided by mls) $255.21 Homeowner's InsuranceChange Payment Information

Jennifer Hamilton, DRE#01800791, Owner/Broker
Office: (805) 543-2172 ext. 30
Email Me

Privacy Policy / DMCA Notice / ADA Accessibility


This site is hosted, designed and copyright
© 1994 - 2026 by
Delta Media Group, Inc. -- Patent Pending --
1211 Blake St | MLS# 41146281
This single family home located at 1211 Blake St, Berkeley, CA 94702 is currently listed for sale with an asking price of $875,000. This property was built in 1922 and has 4 bedrooms and 2 full baths with 1134 sq. ft. Blake St is located in the BERKELEY subdivision within the Berkeley school district. Search BERKELEY real estate on jenniferhamilton.farrellsmyth.com today.