
Jennifer Hamilton, DRE#01800791, Owner/Broker
REALTOR®, CRP, GRP, Director of Relocation
(805) 543-2172 ext. 30

BEDS5
BATHS5 full 1 partial
SQUARE FEET3,778
MLS#OC26164095
STATUSActive Under Contract
PROPERTY TYPEResidential - Single Family
SUBDIVISIONTHE MEADOWS
SCHOOLSaddleback Valley Unified
Listing Courtesy of:
Aspero Realty, Inc
Agency Phone: 714-352-6390
Associate Name: Zachary Doan

Listing Shown by:
Farrell Smyth, Inc.
Associate Name: Jennifer Hamilton, DRE#01800791, Owner/Broker
Property Description
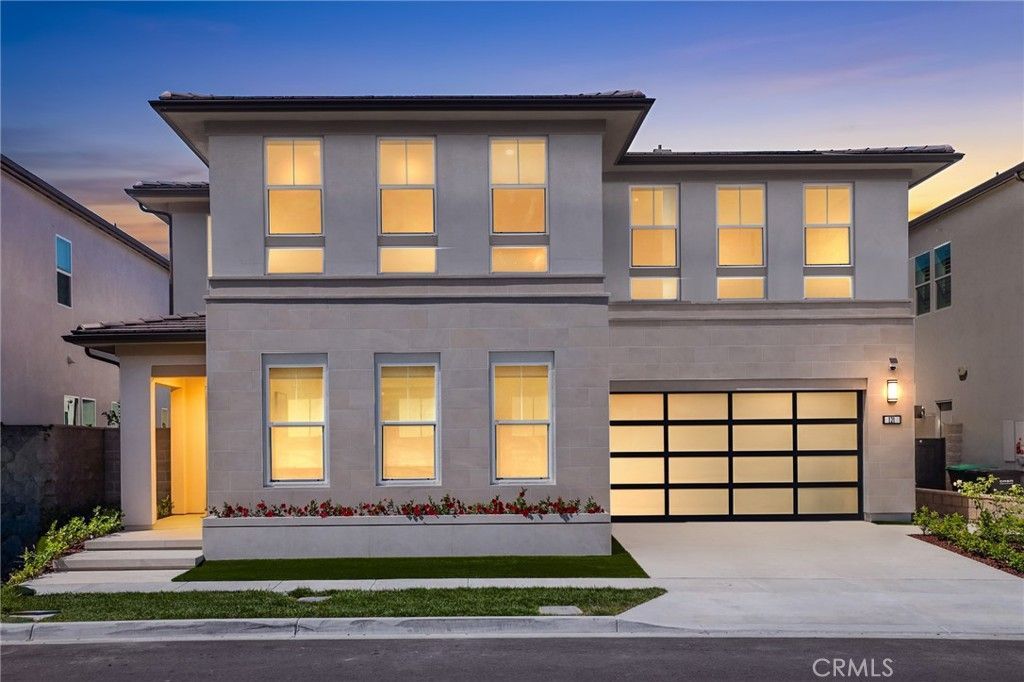
This Meticulously Maintained Beautifully Designed 2024 Toll Brothers Residence is Located on a Private Premium Interior Park View Lot, Offering a Warm and Organic Modern Vibe Curated & Designed to be the Ultimate At Home Sanctuary. Located in the Brand New Resort-Style community of The Meadows and featuring 5 Bedrooms + Loft and 5.5 Bathrooms, this Stunning Home with FULLY PAID SOLAR has everything your family has been looking for and more! A Model Quality Residence that Seamlessly Blends Organic Elegance and Timeless Contemporary Design to create an Inviting Masterpiece, 121 Sweet Juniper boasts Gorgeous and Functional Indoor/Outdoor Living. Upon entry the Luxury Upgrades and On-Trend Design are immediately distinguished with a Dramatic 20ft Foyer, Modern Glass Stair Railing, 12ft Ceilings and Stunning Neutral Toned Wide Plank LVP flooring running throughout the entire home. Continue into the Spacious Great Room with an abundance of Natural Light and the incredible Upgraded Kitchen. This Gourmet Designer Kitchen stuns with Gorgeous upgrades including Taj Mahal Quartzite Countertops & Waterfall Edge Kitchen Island, Stainless Steel Appliances, Built-In Refrigerator, Upgraded Cabinets that stretch to the ceiling, Designer Hardware, Custom Designer Range Hood, Massive Custom Center Island w/Waterfall edges and Additional Custom Cabinetry to Expand Pantry Storage. The Desirable Downstairs Bedroom and Full Bathroom round out the first floor. Upstairs you will find a Spacious Multi-Use Loft, the Convenient Upstairs Laundry Room and 4 additional bedrooms. The Primary Suite Retreat will leave you well rested and calm featuring a additional Retreat Enclave space offering Flexibility for a Sitting Room / Offie / Nursery or Fitness Space. Ease yourself into a new wellness routine in your Spacious Spa-Like Primary Bathroom featuring Dual Vanities, Quartz Countertops, Walk In Closet, Walk In Shower, and a Restorative Stand Alone Soaking Tub. Additional Upgrades for the Modern Buyer Include Motorized Living Room Shades, Landscape Lighting, FULLY PAID 5KW SOLAR, Exterior Security Cameras, Built-In Speakers, Tankless Water Heater and 2 Car Garage. The Ideal PREMIUM PARK VEW LOCATION of this home enjoys easy walking distance access to Exclusive Resort Style Amenities..Pool & Spa, Clubhouse, Parks and more...Come see this one Quick!
Property Features
Property Type: Residential - Single Family
Cooling: Central Air
Garage: 2 car attached
Heating: Central
Home Style: Modern
Lot Size: 0.10 Acres
Roof Type: Tile
Stories: 2.0
Year Built: 2024
Amenities
Breakfast Bar
Separate/Formal Dining Room
Eat-in Kitchen
High Ceilings
In-Law Floorplan
Open Floorplan
Pantry
Quartz Counters
Bedroom on Main Level
Loft
Primary Suite
Walk-In Pantry
Walk-In Closet(s)
Lighting
Feature Descriptions
Appliances: 6 Burner Stove, Built-In Range, Double Oven, Gas Range, Refrigerator, Water Softener, Tankless Water Heater, Water Purifier
Association Amenities: Clubhouse, Sport Court, Fire Pit, Outdoor Cooking Area, Other Courts, Barbecue, Picnic Area, Playground, Pickleball, Pool, Spa/Hot Tub
Community Features: Curbs, Street Lights, Sidewalks
Days on Site: 51
Door Features: Sliding Doors
Fencing: Brick
Fireplace: None
Flooring: Vinyl
HOA Fee: 290/ Monthly
Laundry: Inside, Laundry Room
Lot: Back Yard, Close to Clubhouse, Landscaped
Parcel#: 61222841
Parking: Driveway, Garage
Parking Notes: Driveway, Garage
Patio/Porch: Patio
Pool: Association
Security: Security System, Carbon Monoxide Detector(s), Fire Sprinkler System, Smoke Detector(s)
Sewer: Public Sewer
Spa: Yes
Spa: Association
Special View Info: Park/Greenbelt, Mountain(s), Neighborhood
Units: 1
Water: Public
Window: Double Pane Windows
Local Schools
High School: El Toro
Middle School: Serrano Intermediate
Elementary School: Foothill Ranch
School District: Saddleback Valley Unified
Listed By / Shown By
Listed By
Agency Name: Aspero Realty, Inc
Agent Name: Zachary Doan
Agency Phone: 714-352-6390

Shown By
Agent Name: Jennifer Hamilton, DRE#01800791, Owner/Broker
Agent Phone: (805) 543-2172 ext. 30
Agency Title: Farrell Smyth, Inc.
Estimate Your Payment
Estimated Payment
$ 6,539.77 per month $5,782.02 Principal & Interest $0.00 Property Tax (data not provided by mls) $757.75 Homeowner's InsuranceChange Payment Information

Jennifer Hamilton, DRE#01800791, Owner/Broker
Office: (805) 543-2172 ext. 30
Email Me

Privacy Policy / DMCA Notice / ADA Accessibility


This site is hosted, designed and copyright
© 1994 - 2026 by
Delta Media Group, Inc. -- Patent Pending --
121 Sweet Juniper | MLS# OC26164095
This single family home located at 121 Sweet Juniper, Lake Forest, CA 92630 is currently listed for sale with an asking price of $2,598,000. This property was built in 2024 and has 5 bedrooms and 5 full and 1 partial baths with 3778 sq. ft. Sweet Juniper is located in the THE MEADOWS subdivision within the Saddleback Valley Unified school district. Search THE MEADOWS real estate on jenniferhamilton.farrellsmyth.com today.